Vision Design & Construction

More room
at home.

Loft conversions, garage conversions, extensions and refurbs for family homes across Greater Manchester.
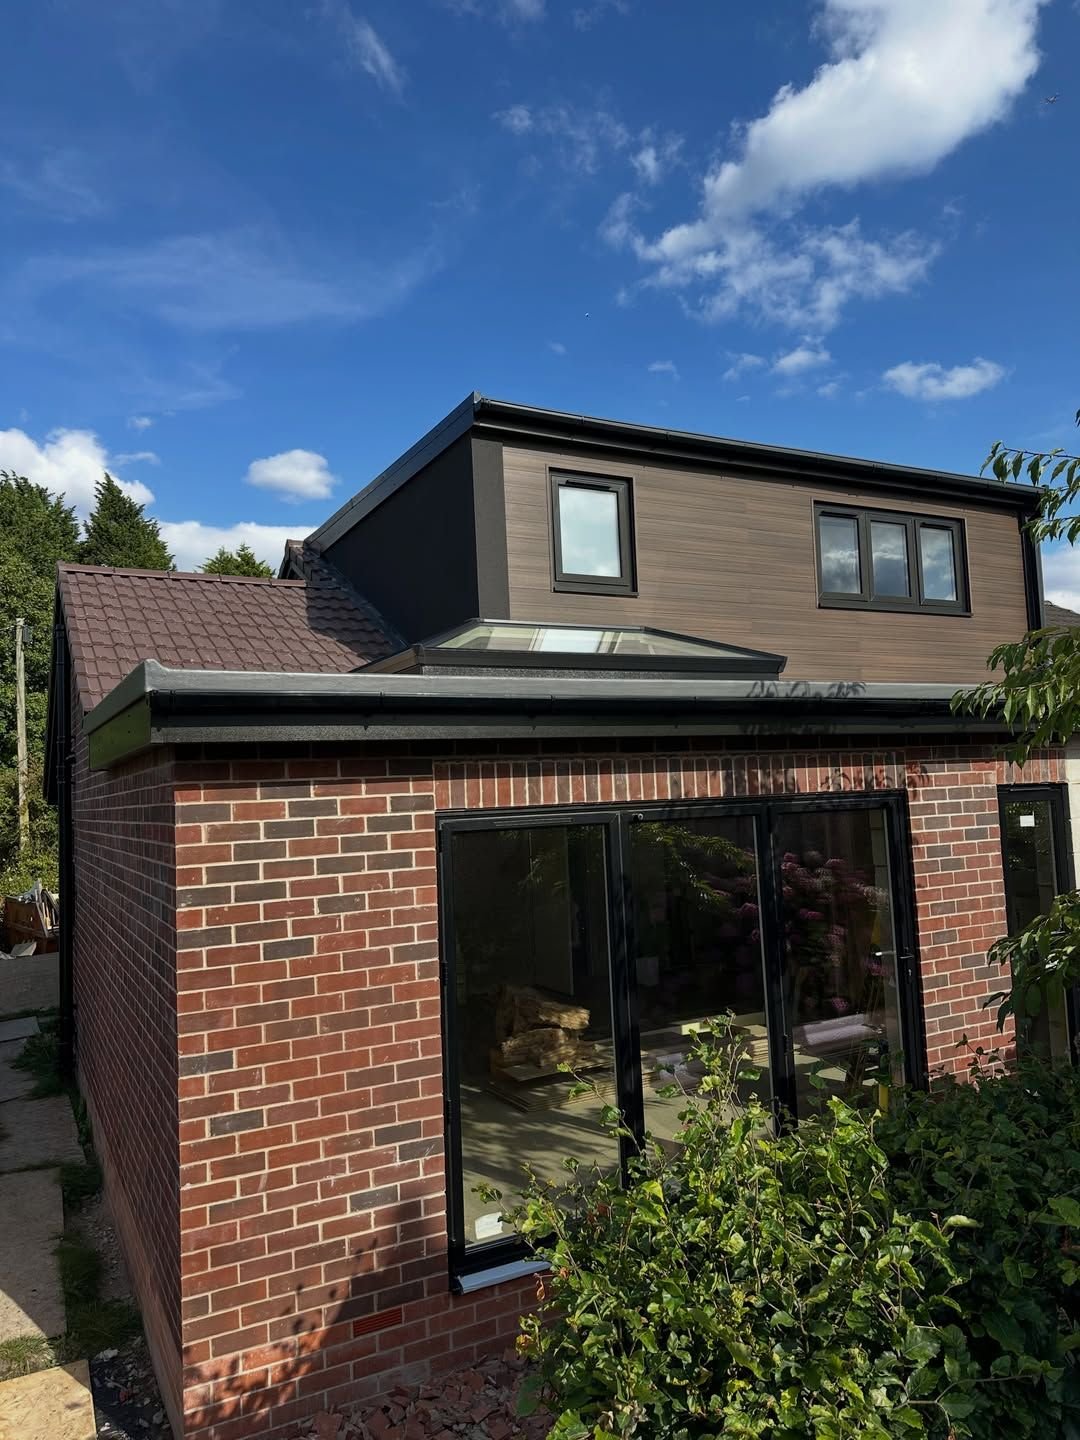
A brick bungalow in Oldham after its transformation, with a clad dormer loft above and a new rear extension with black-framed glazing
Oldham: bungalow, dormer loft and rear extension
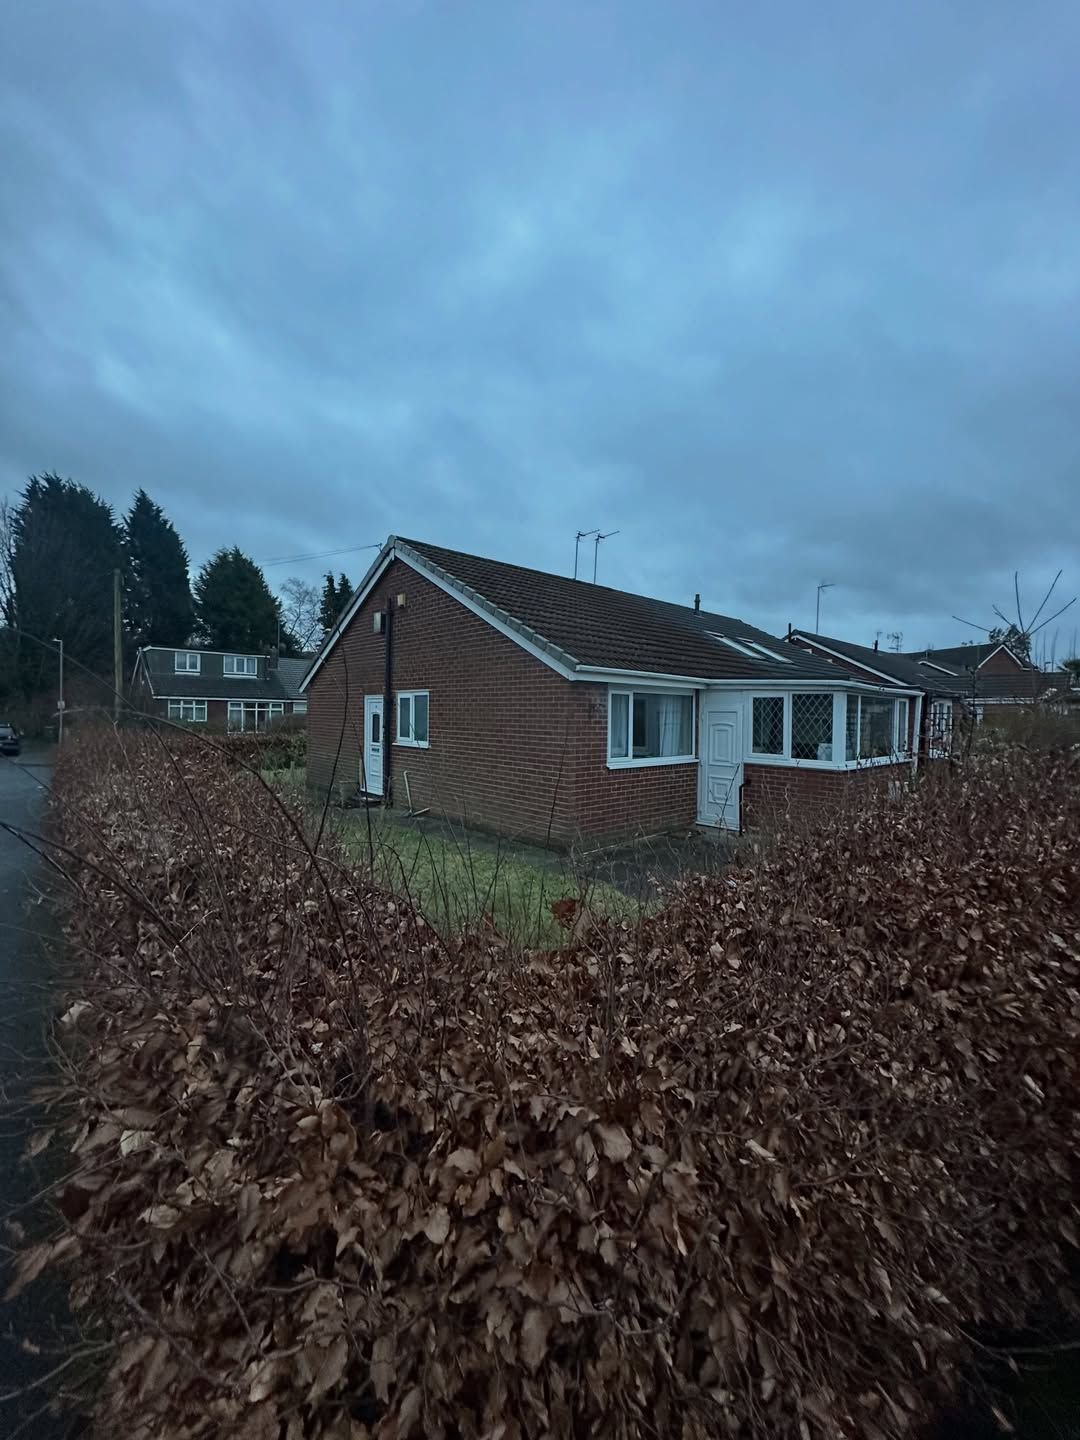
The same Oldham bungalow before work began
Before

Recent projects in

Oldham, Stockport, Romiley, Bredbury, Cheadle, Bramhall, Woodley, Droylsden, Shaw, Carrbrook and Saddleworth.

Services

What we build

Select a service, or a part of the house, to see it in the drawing.

Loft First floor Ground Garage Existing house Rear extension Garden room Illustrative section · not to scale

Dormer and hip-to-gable lofts that turn roof space into bedrooms and en-suites, with rooflights where they help.
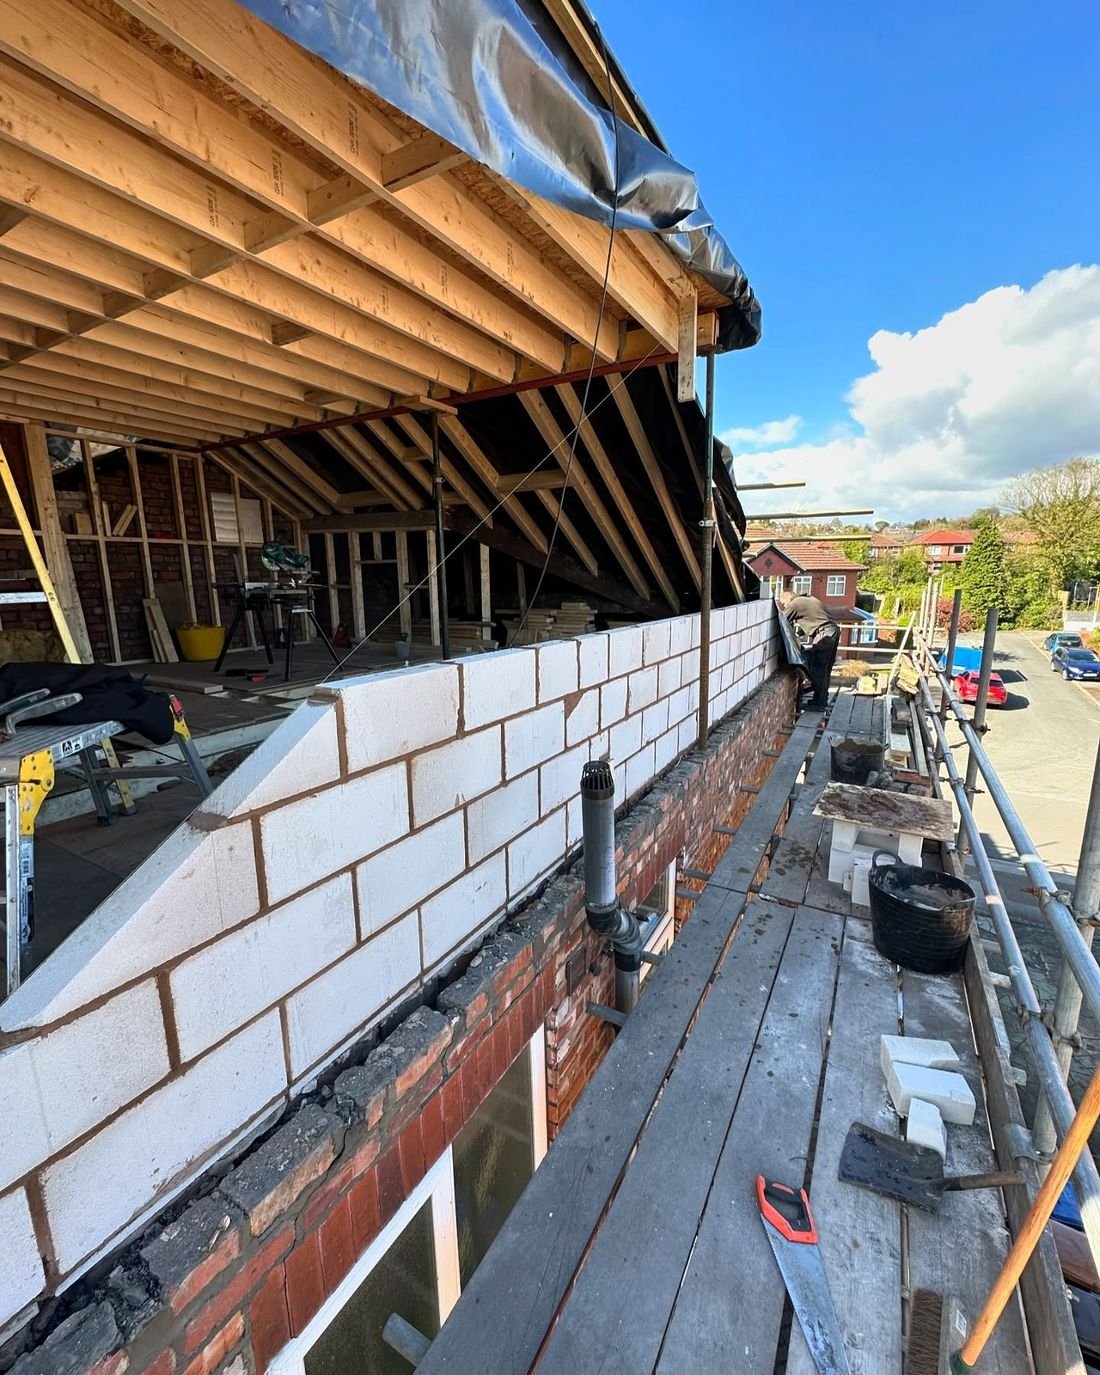
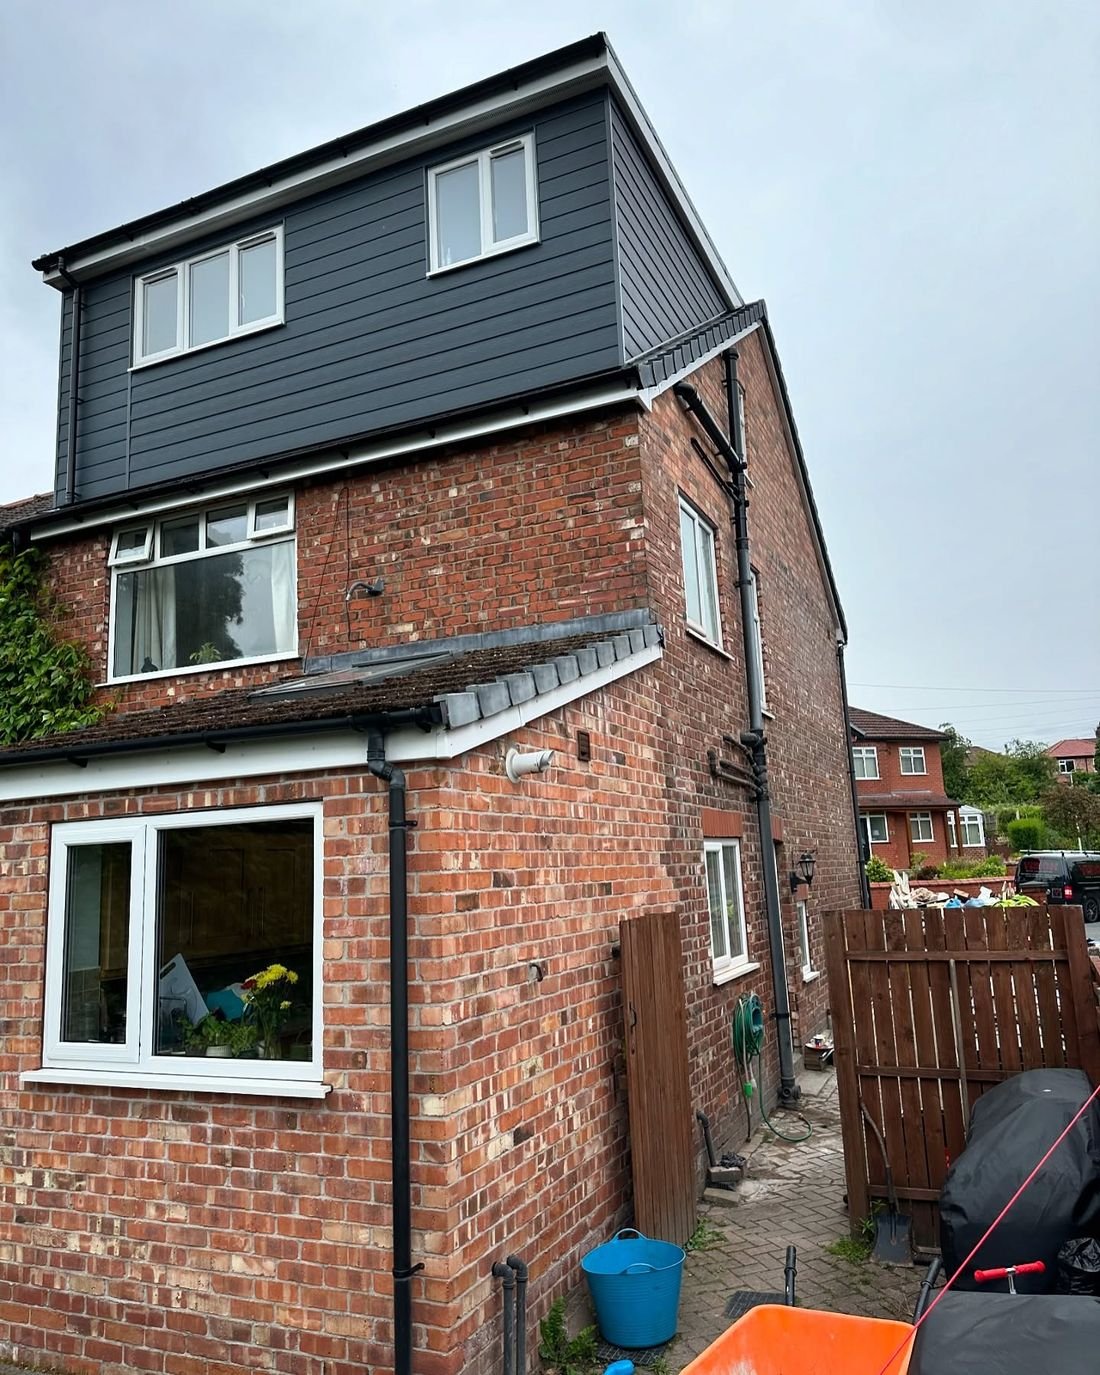
Hip-to-gable dormer in Stockport under construction, with timber roof and blockwork
Under way
The same Stockport hip-to-gable dormer, clad and finished
Finished

Hip-to-gable dormer, Stockport.

Ask about a loft conversion

Garages turned into proper living space: bedrooms, dressing rooms, bathrooms and utilities.
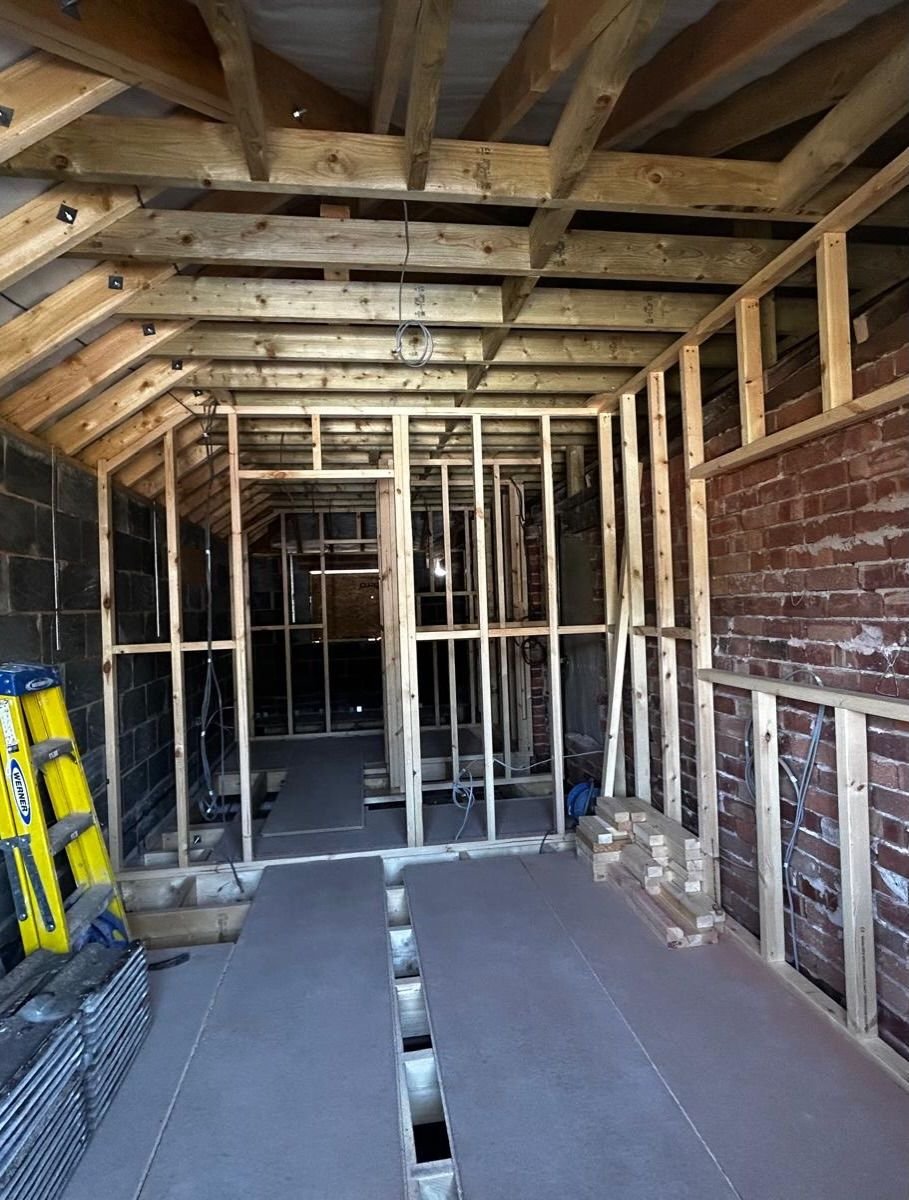
Inside a garage in Woodley with new timber stud walls and the original brickwork
Timber frame
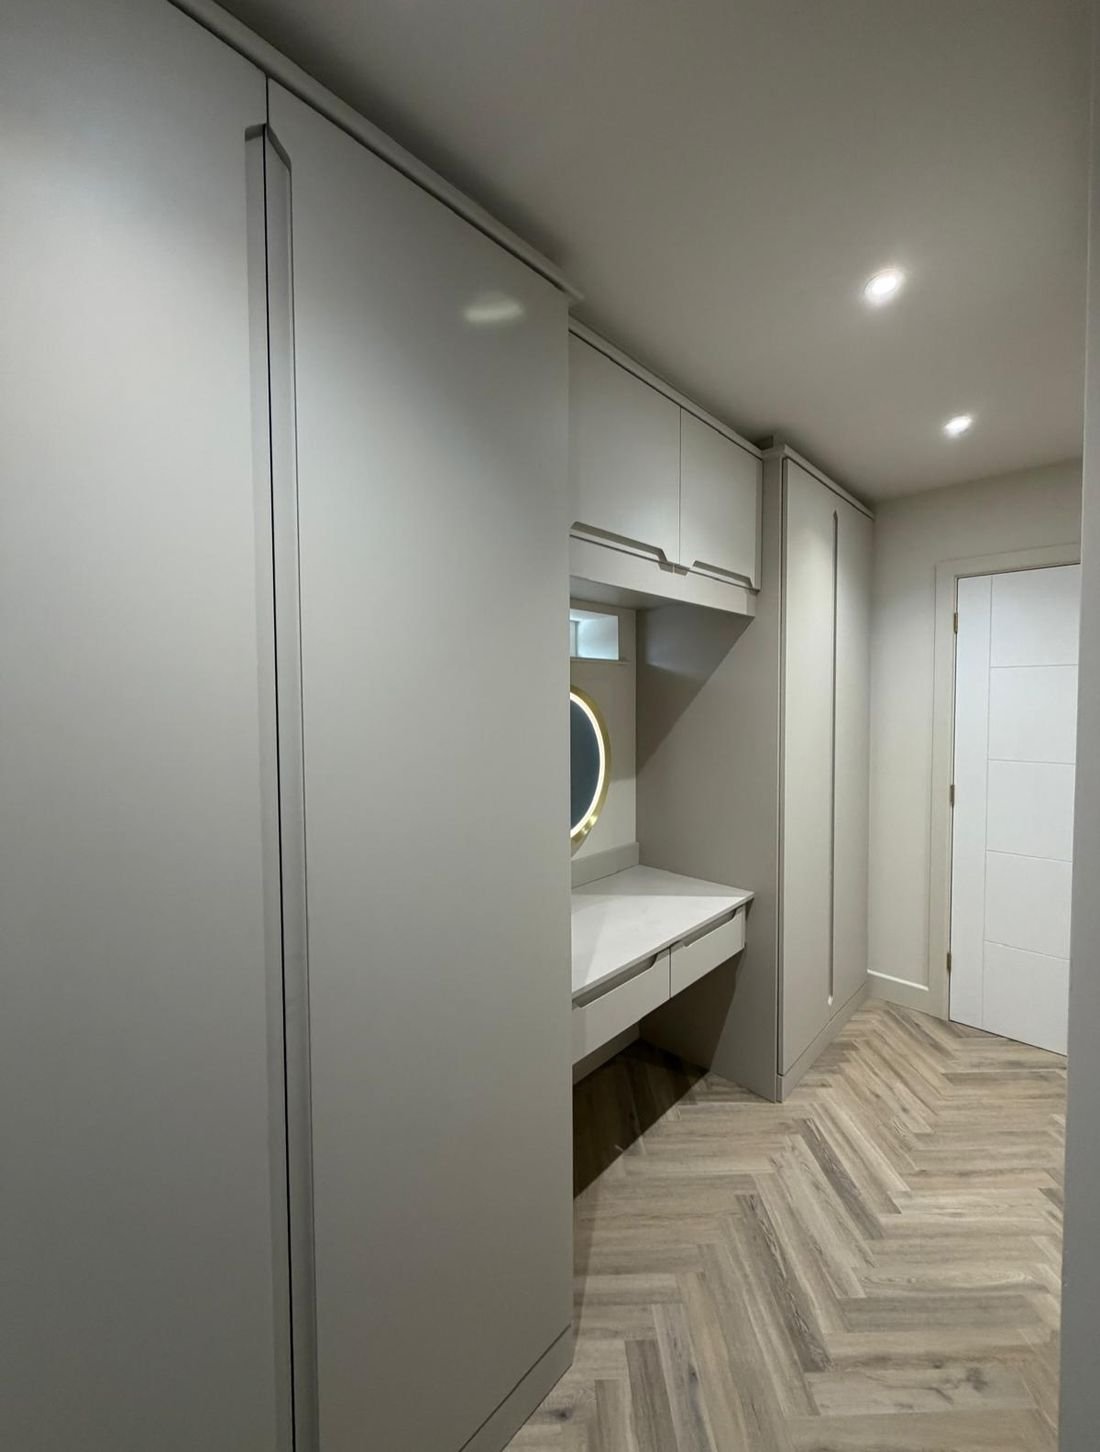
The finished dressing area with herringbone flooring and fitted wardrobes
Finished

Woodley, Stockport. A garage became a two-storey extension with a bedroom, dressing room and bathroom.

Ask about a garage conversion

Rear, side and two-storey extensions, with the rooflights and glazing that bring the light in.
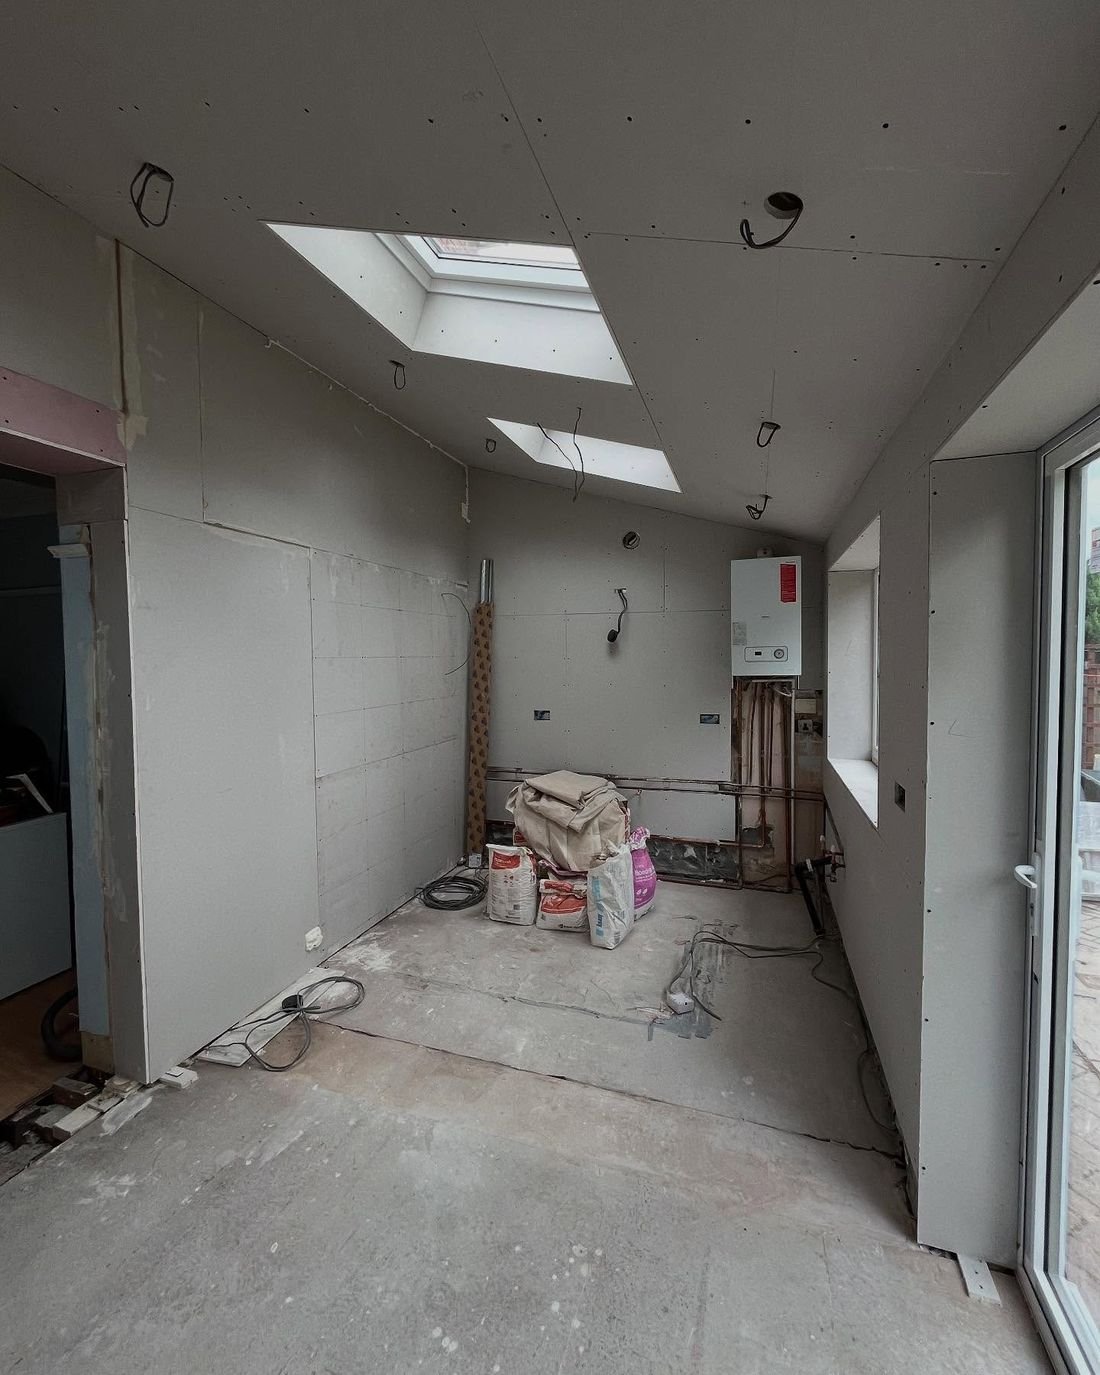
A new extension boarded out with rooflights, before finishing
Boarded out
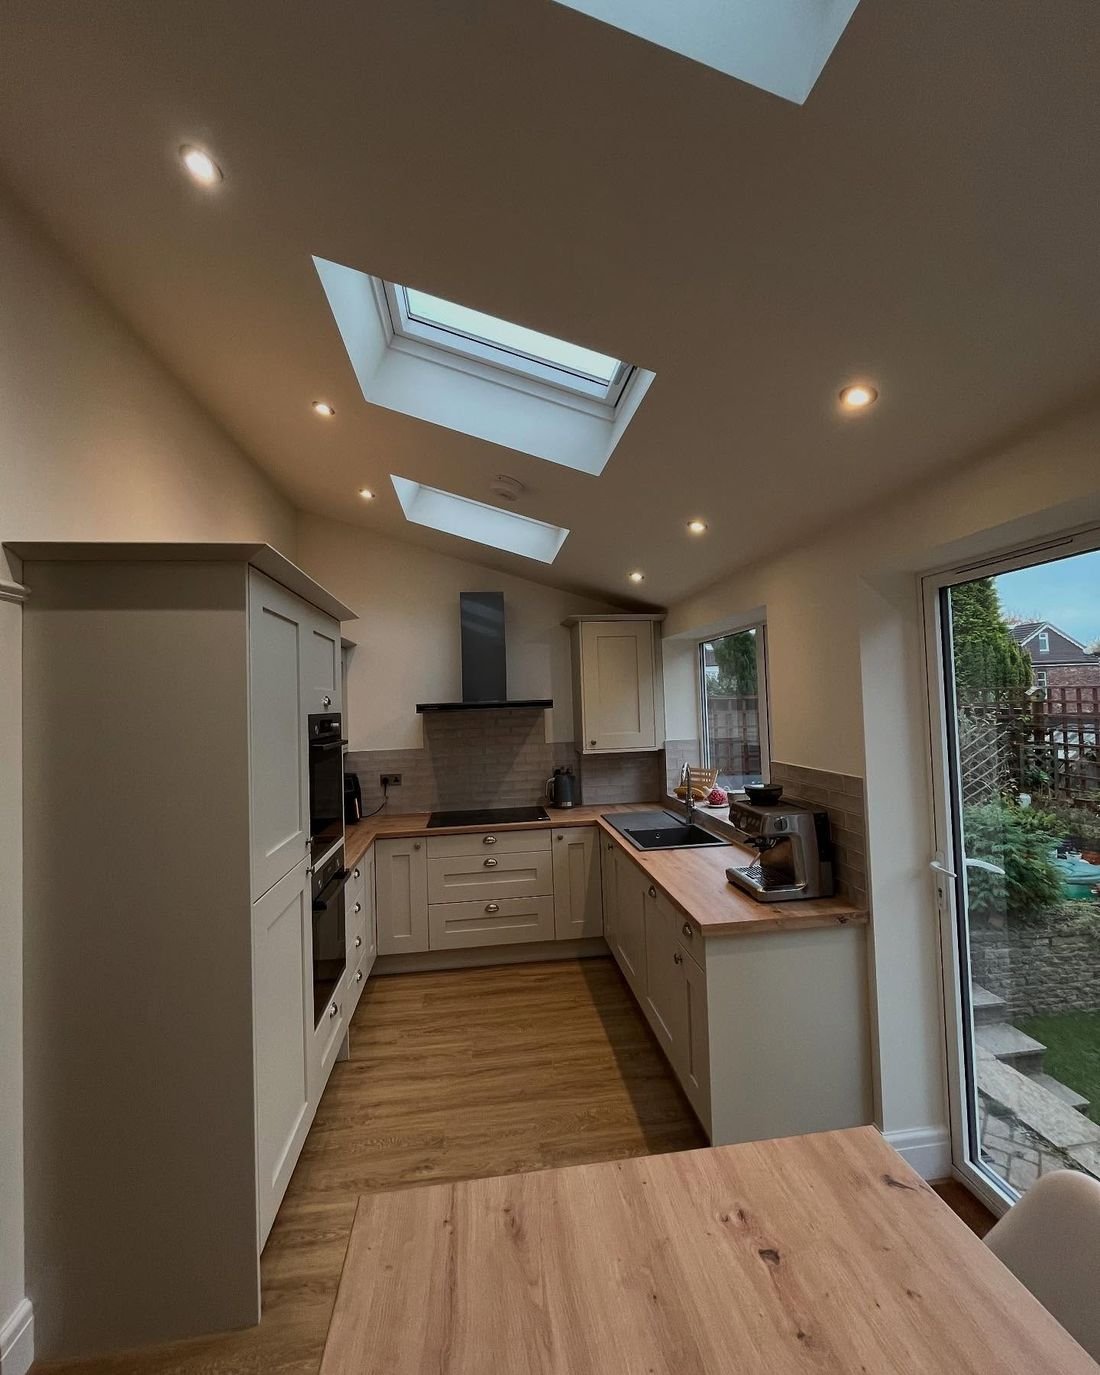
The same extension finished as a bright kitchen with rooflights and oak worktops
Finished

Romiley. A narrow kitchen opened into a bright kitchen-diner with a utility room.

Ask about an extension

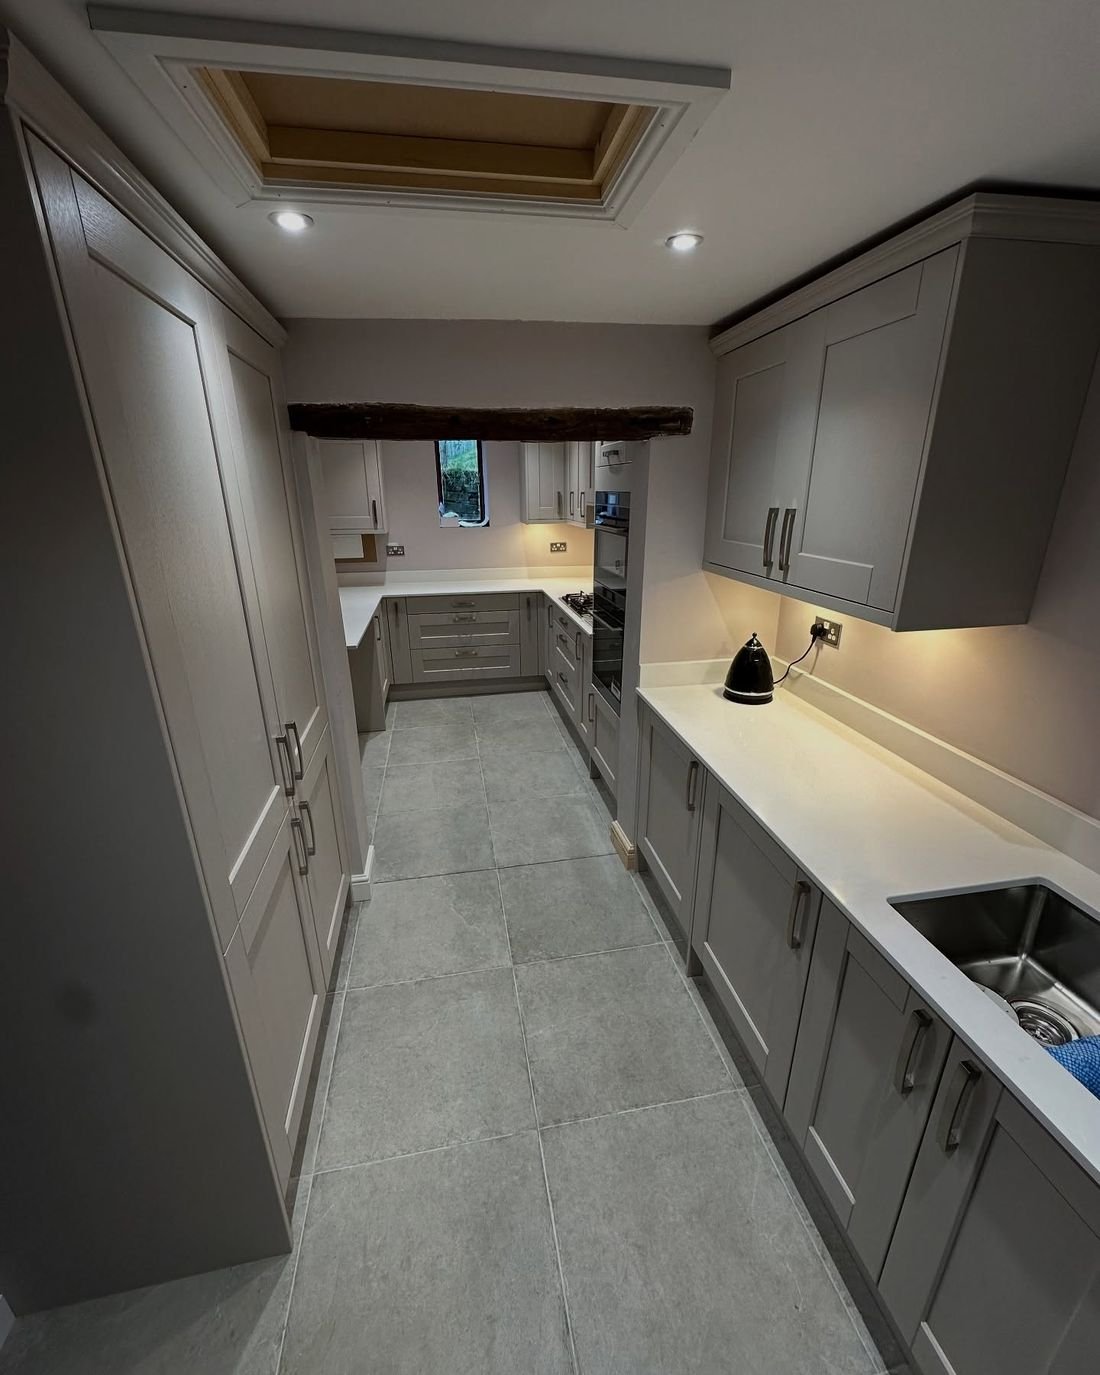
Kitchens, bathrooms, WCs and whole-house refurbishments, including taking walls out to open up the plan.
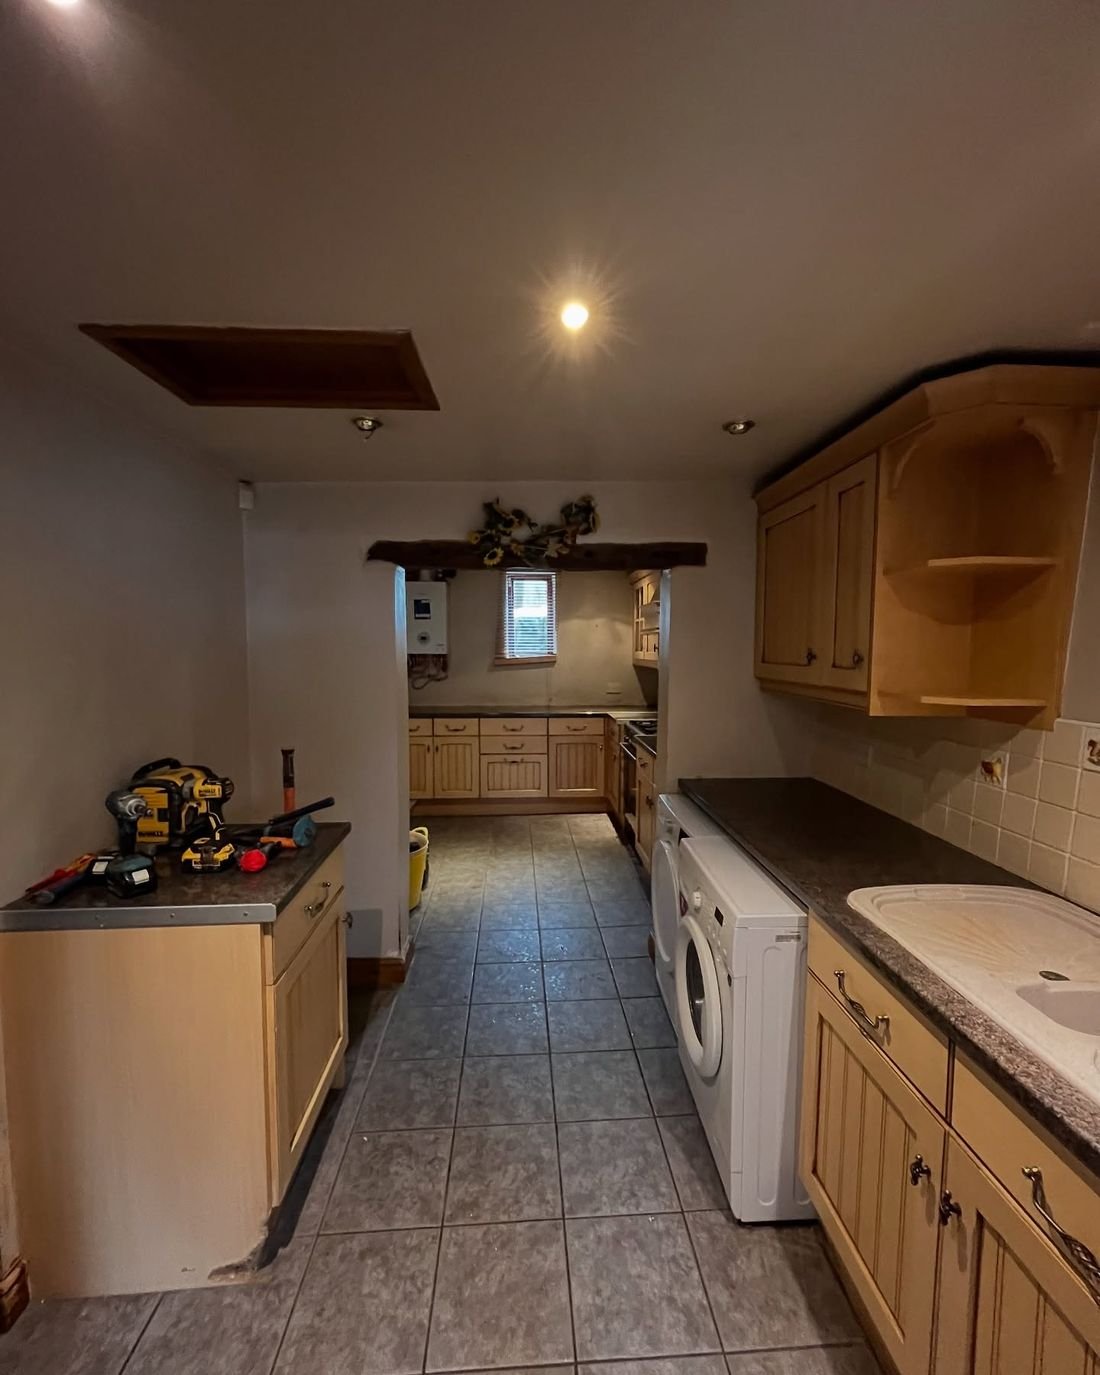
A dated pine kitchen in an old stone cottage before renovation
Before
The same kitchen renovated with grey shaker units and a stone floor, keeping the original beam
After

Grasscroft, Saddleworth. A kitchen renovation in an old stone cottage.

Ask about a refurb

Garden rooms built from the ground up, from foundations to the final coat of paint.
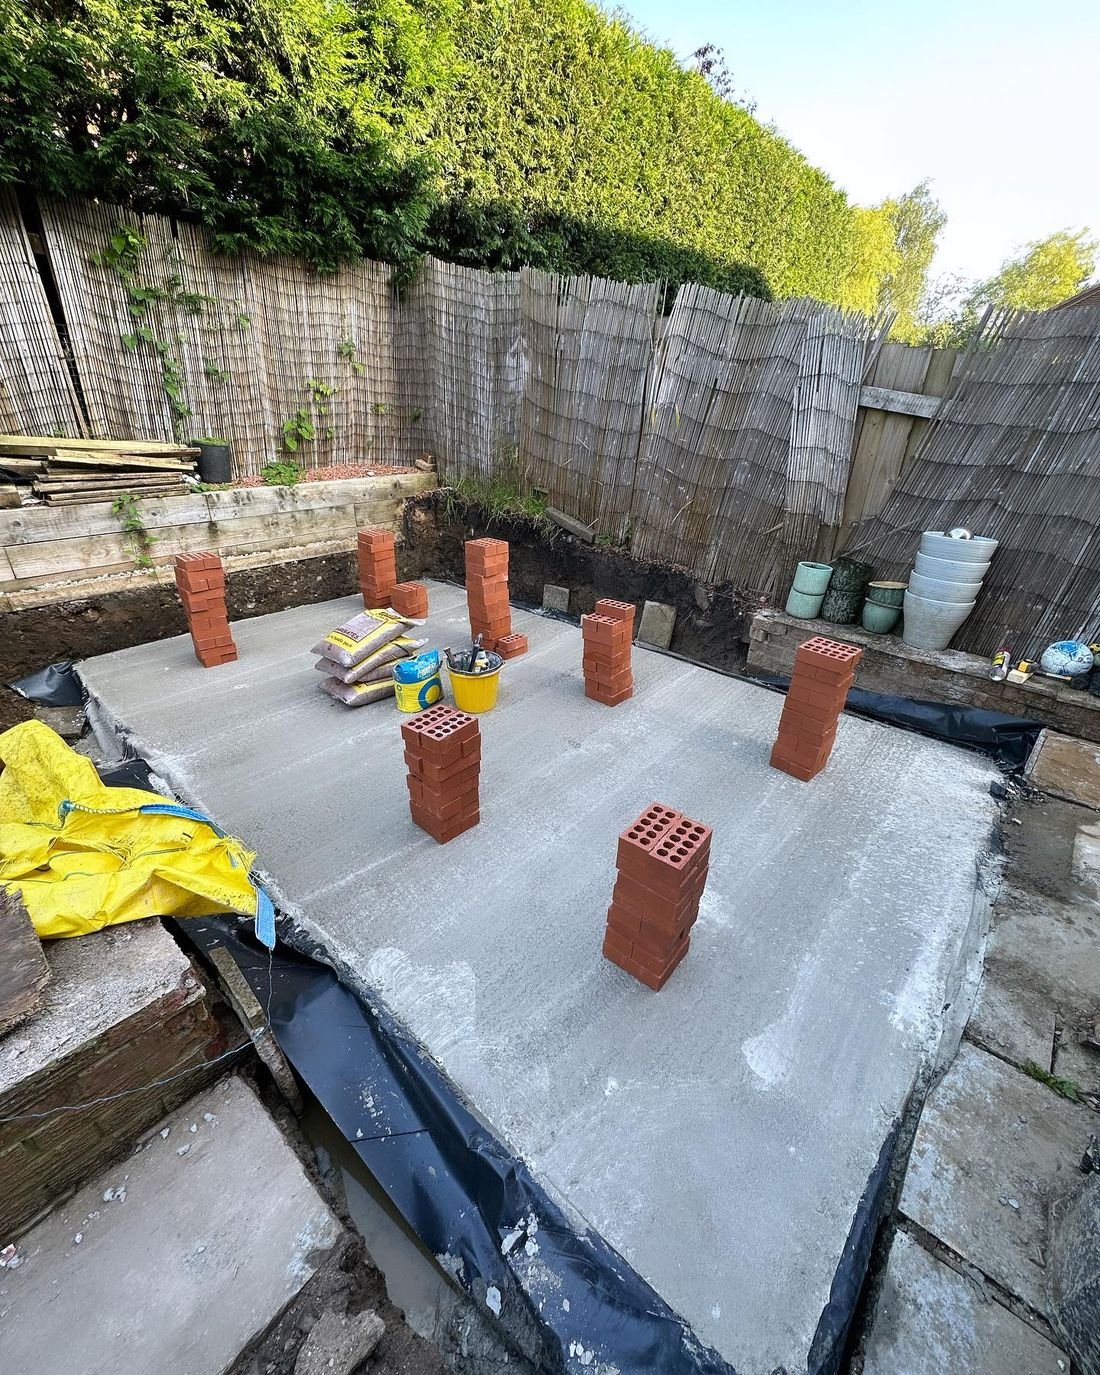
Brick piers and a concrete base for a garden room
Groundworks
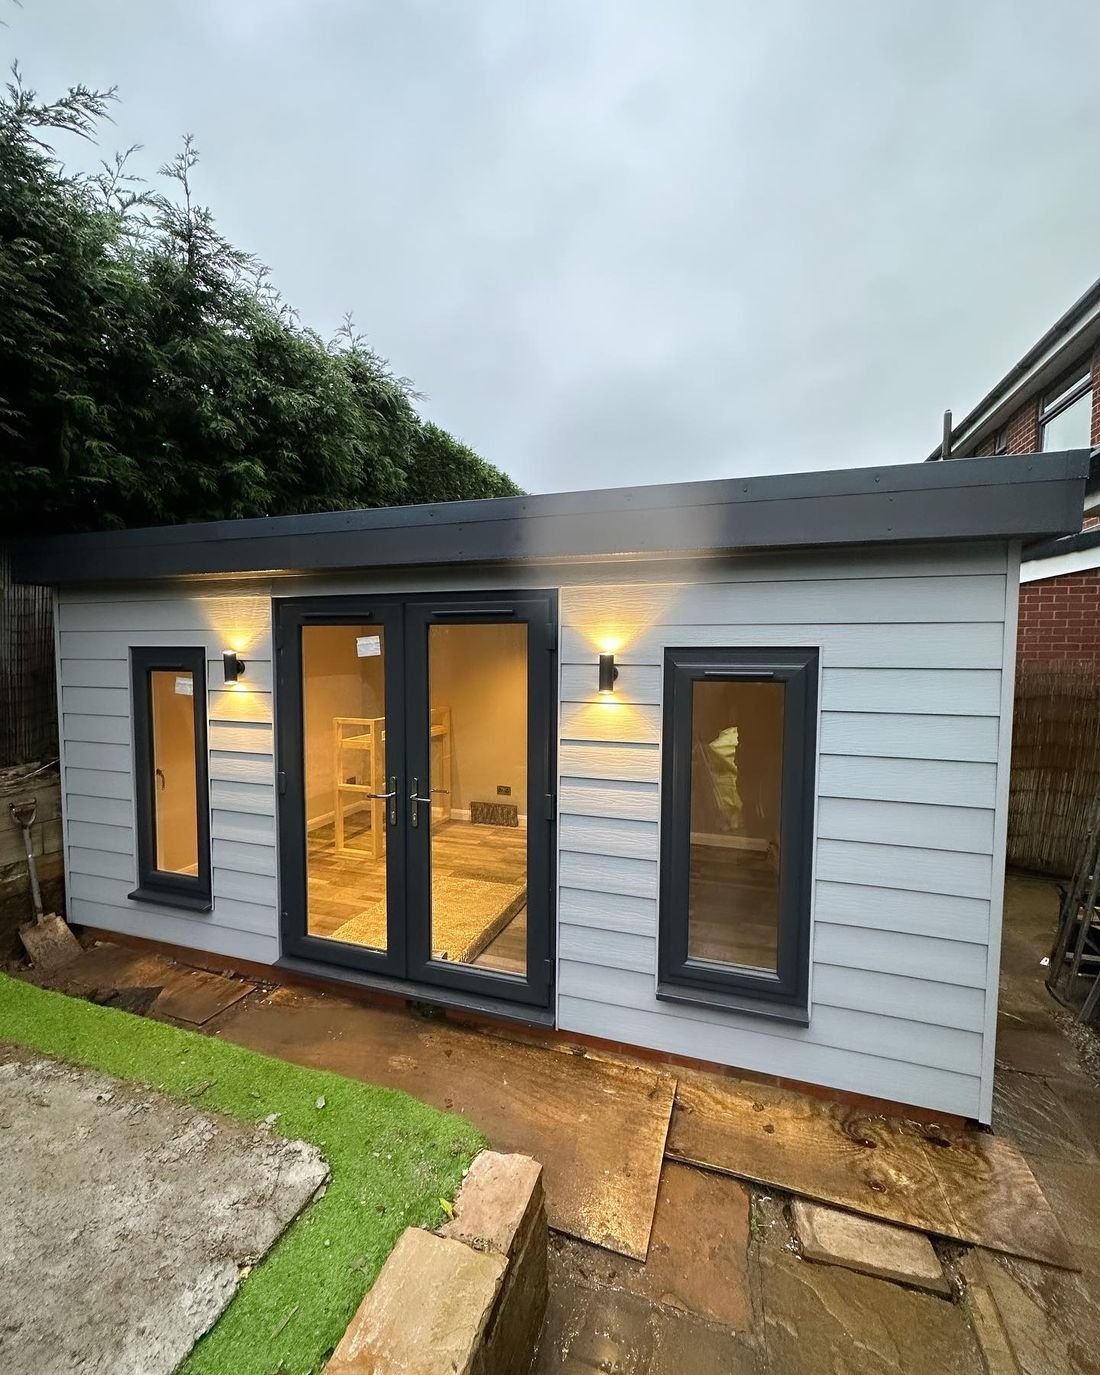
The finished grey clad garden room with glazed double doors and wall lights
Finished

Shaw, Oldham. A home office and bar at the end of the garden.

Ask about a garden room

Frame to finish

One job, from first photo to last

An Oldham bungalow given a dormer loft and a new rear extension, as it was photographed along the way.

01Before
The original brick bungalow at dusk, behind a hedge

The bungalow as it was.

02Opened up
The roof taken off, with brick walls and timber supports in place

Roof off, structure opened.

03Framed
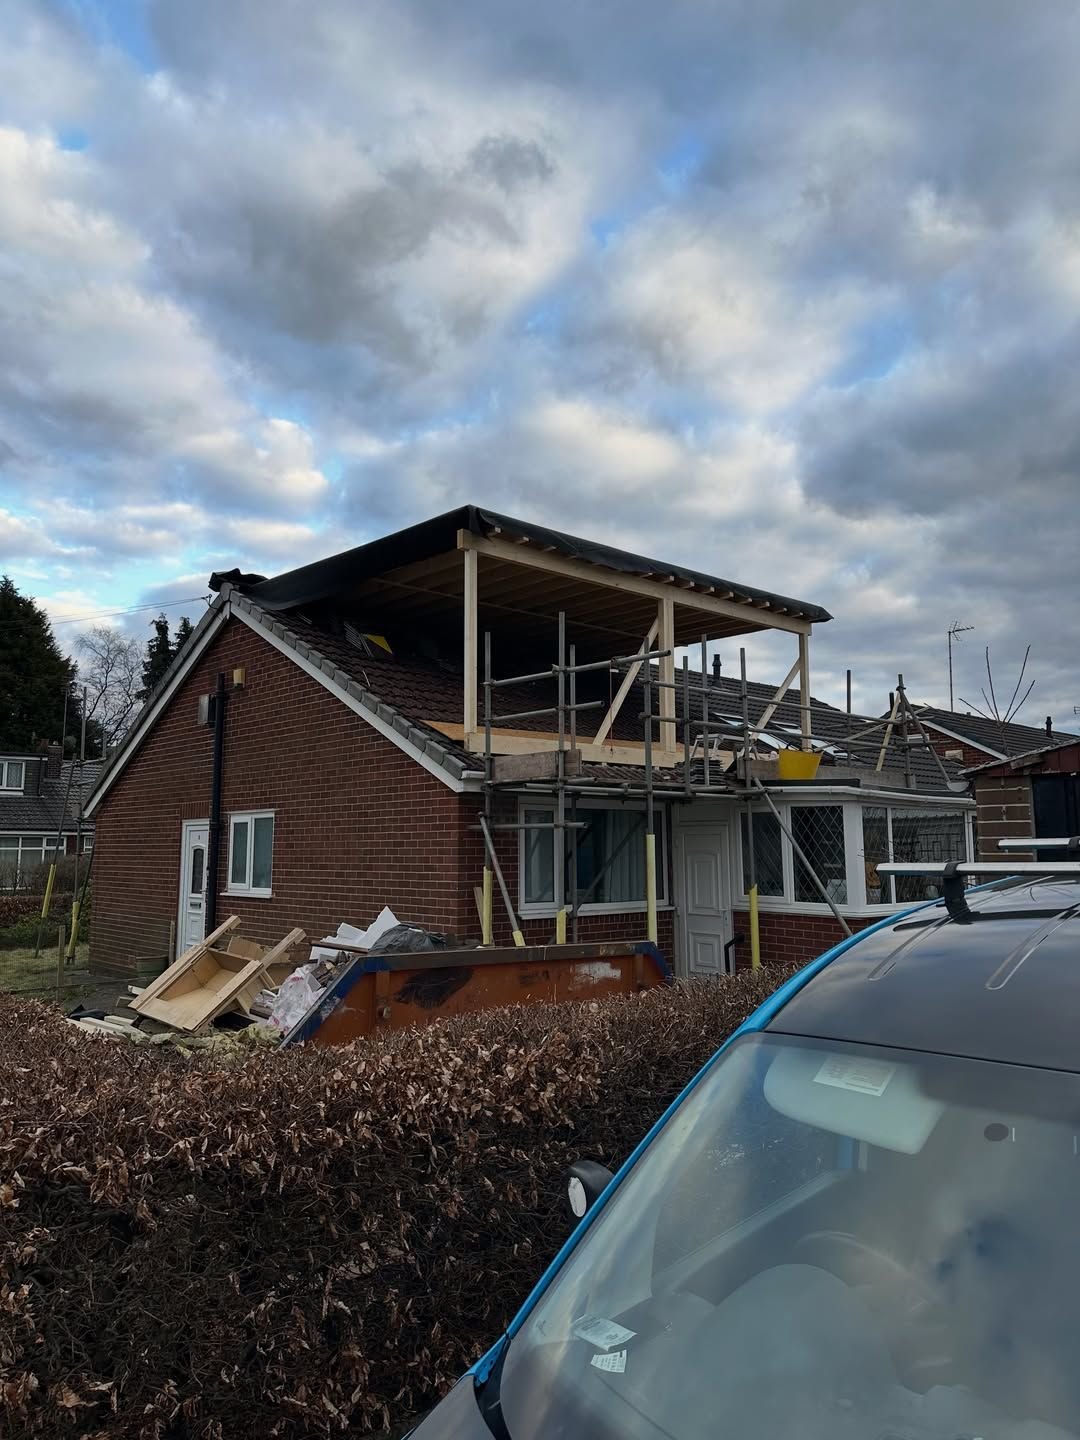
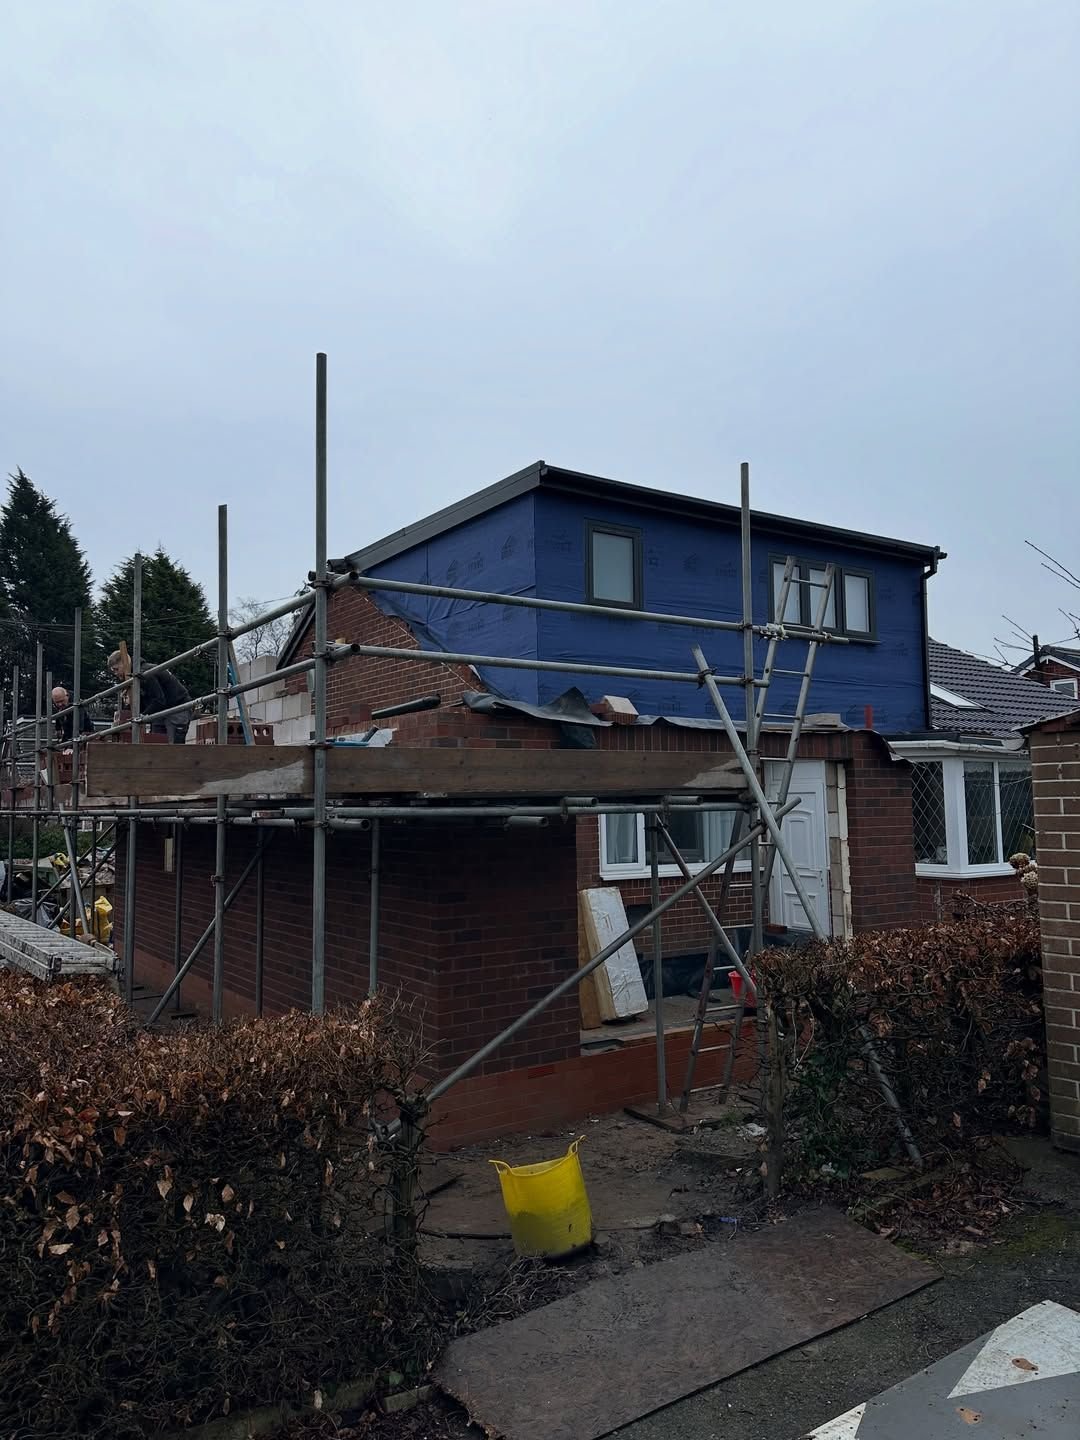
The dormer framed and wrapped in blue membrane, with scaffolding around

Dormer framed and wrapped.

04Roof on
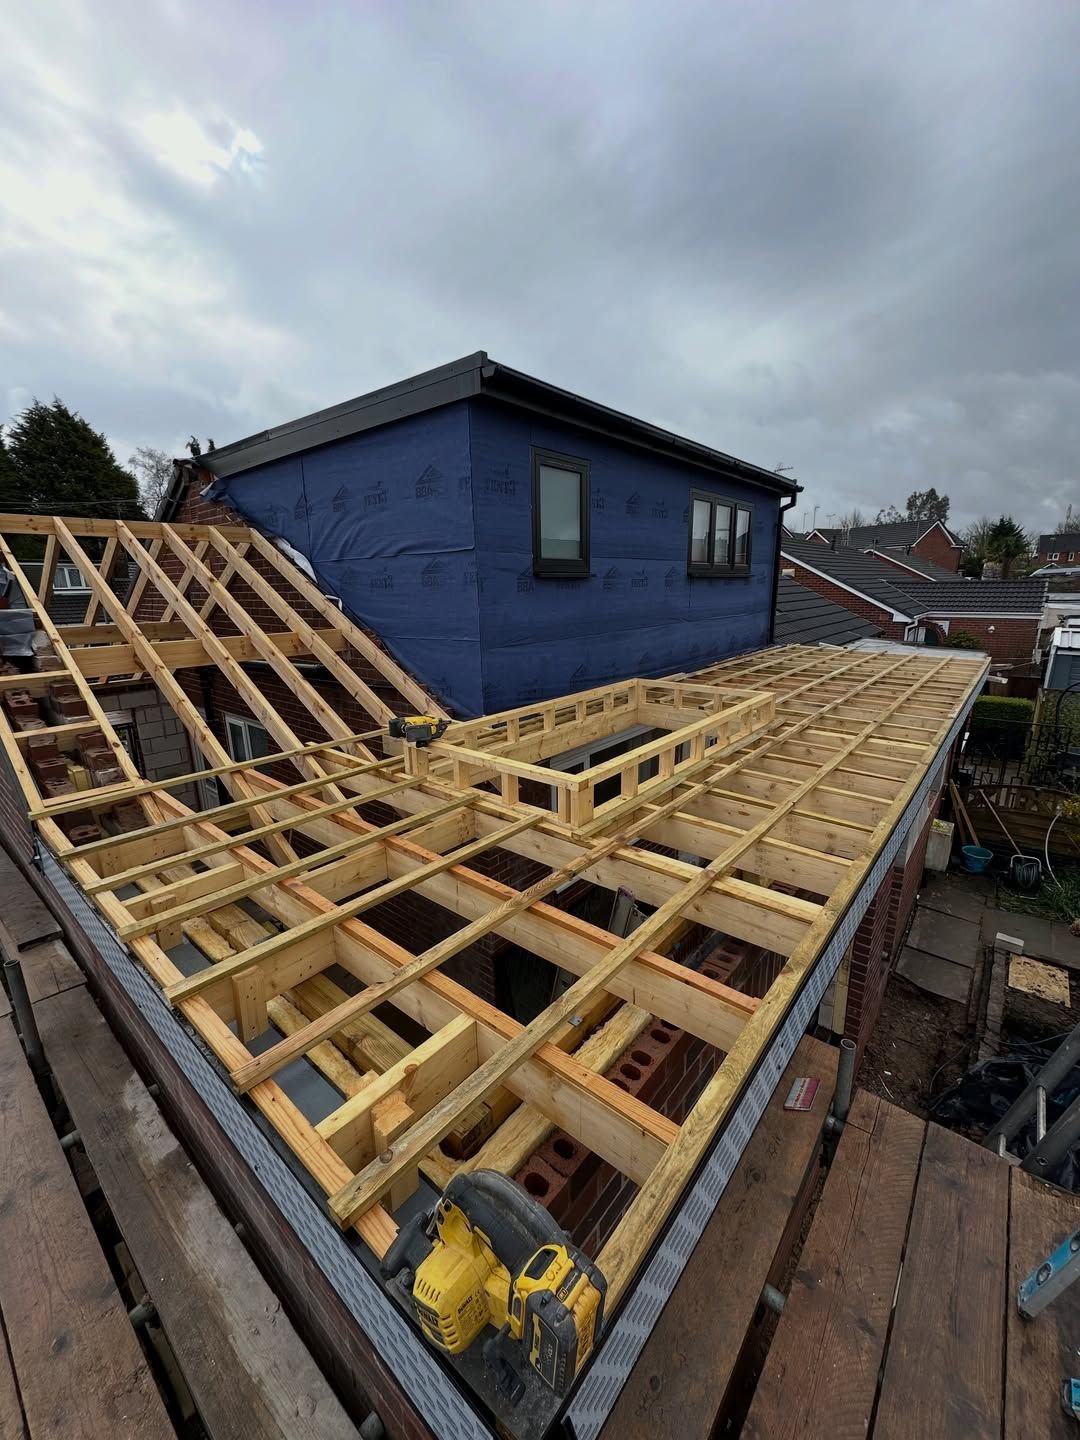
New roof timbers over the rear extension, with the dormer behind

New roof timbers over the extension.

05Closing in
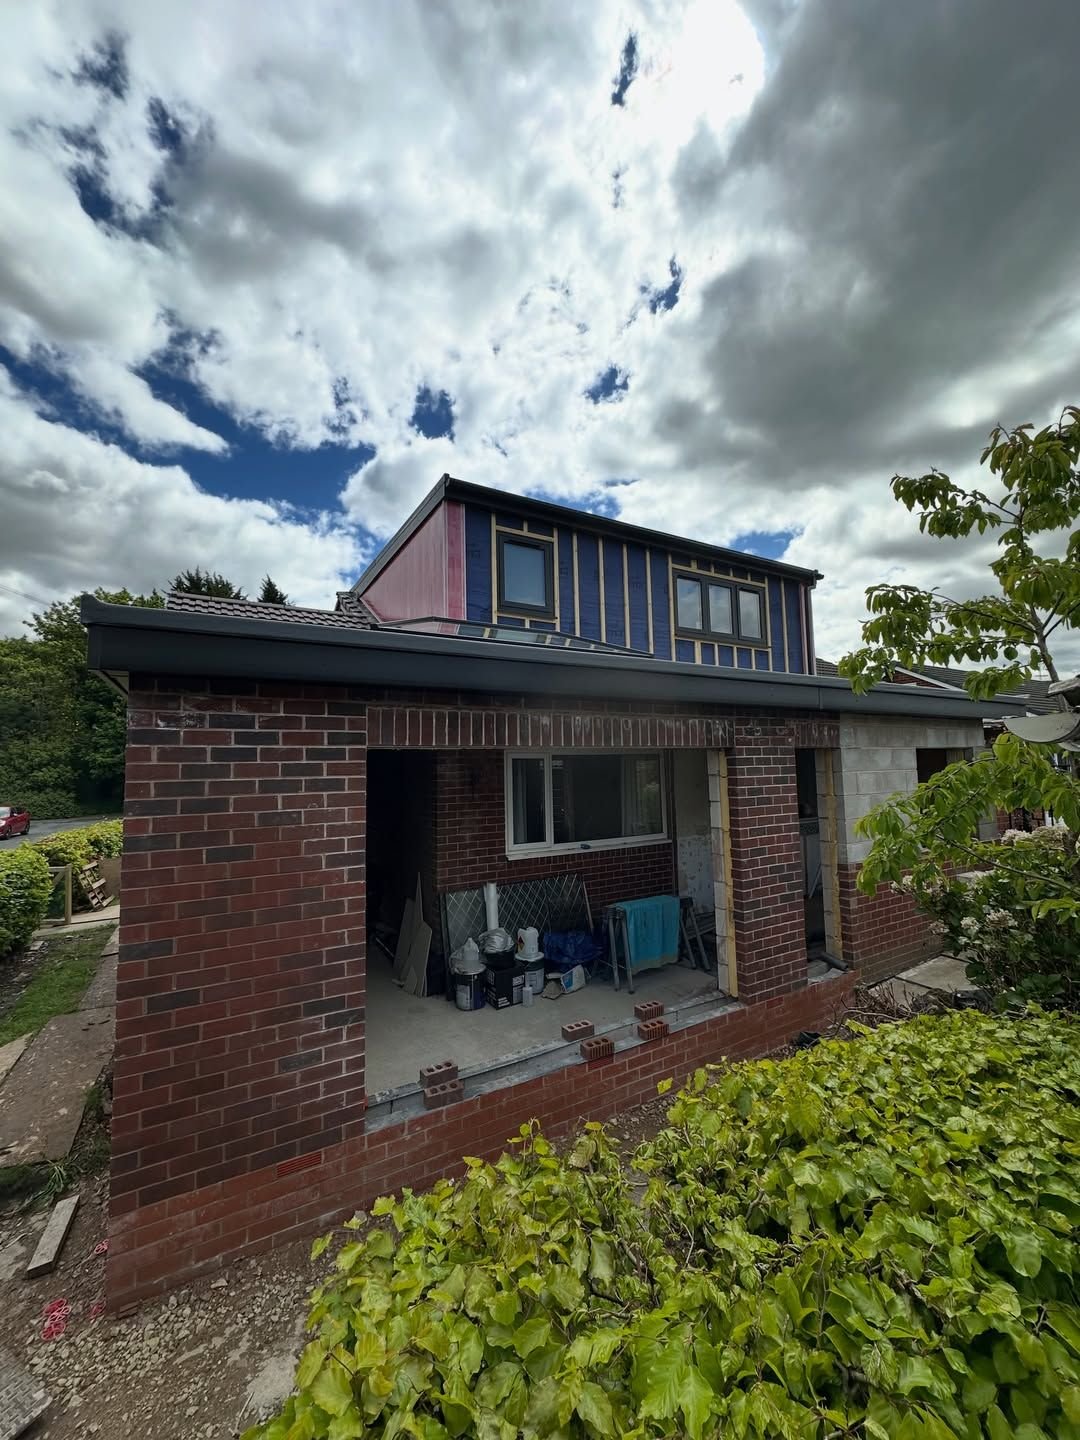
Brickwork complete and the dormer clad, with the glazing openings still empty

Brickwork up, cladding on.

06Finished
The finished house with a clad dormer and a rear extension with black-framed glazing

Dormer clad, extension glazed.

Recent work

The finish

Rooms, extensions and exteriors from recent projects. More on Instagram.
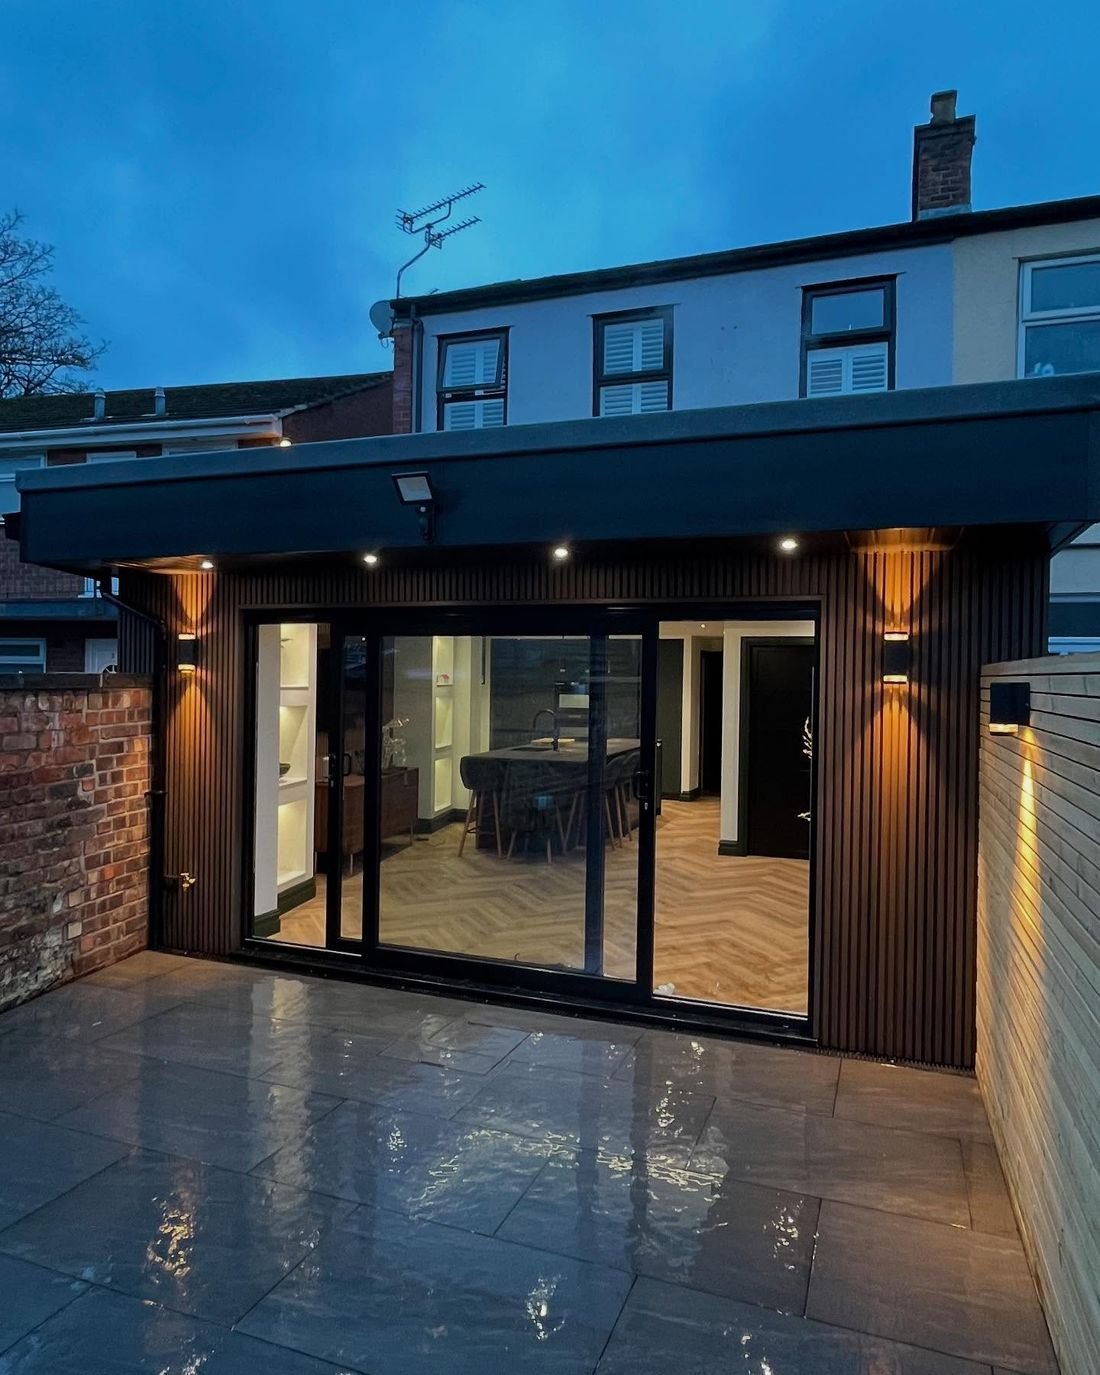
A rear extension clad in slatted timber at dusk, glowing through sliding doors onto a lit patio
Rear extension. Kitchen, dining room, utility and WC.
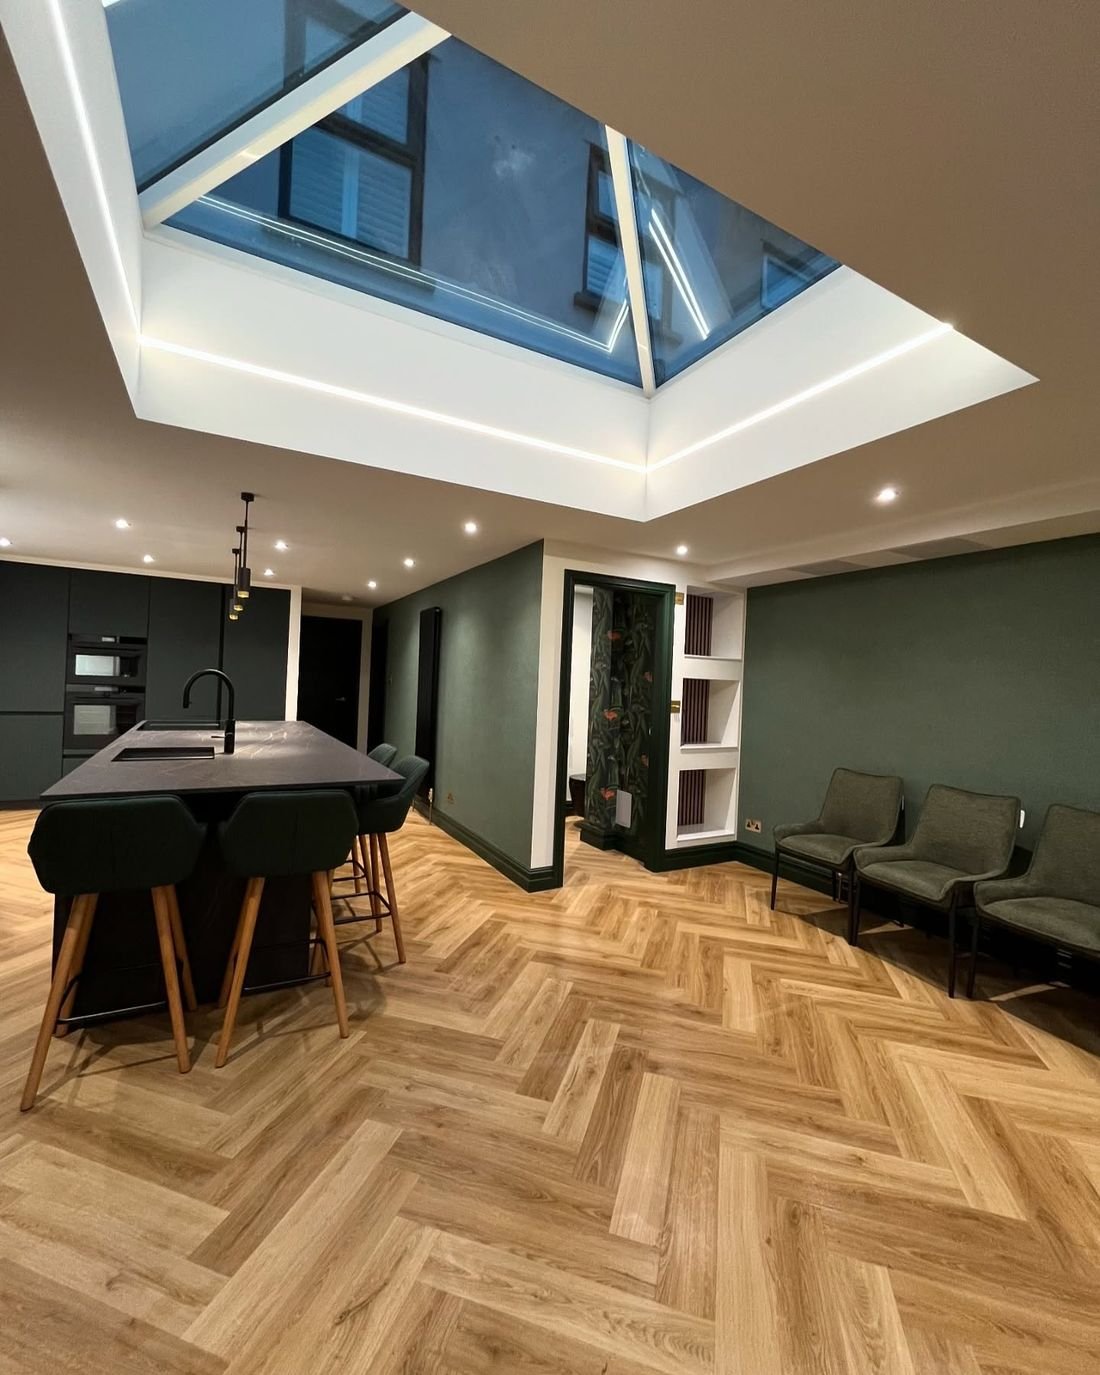
A dark kitchen with an island, slatted media wall and a rooflight lantern lit with a warm LED edge
Under the lantern.
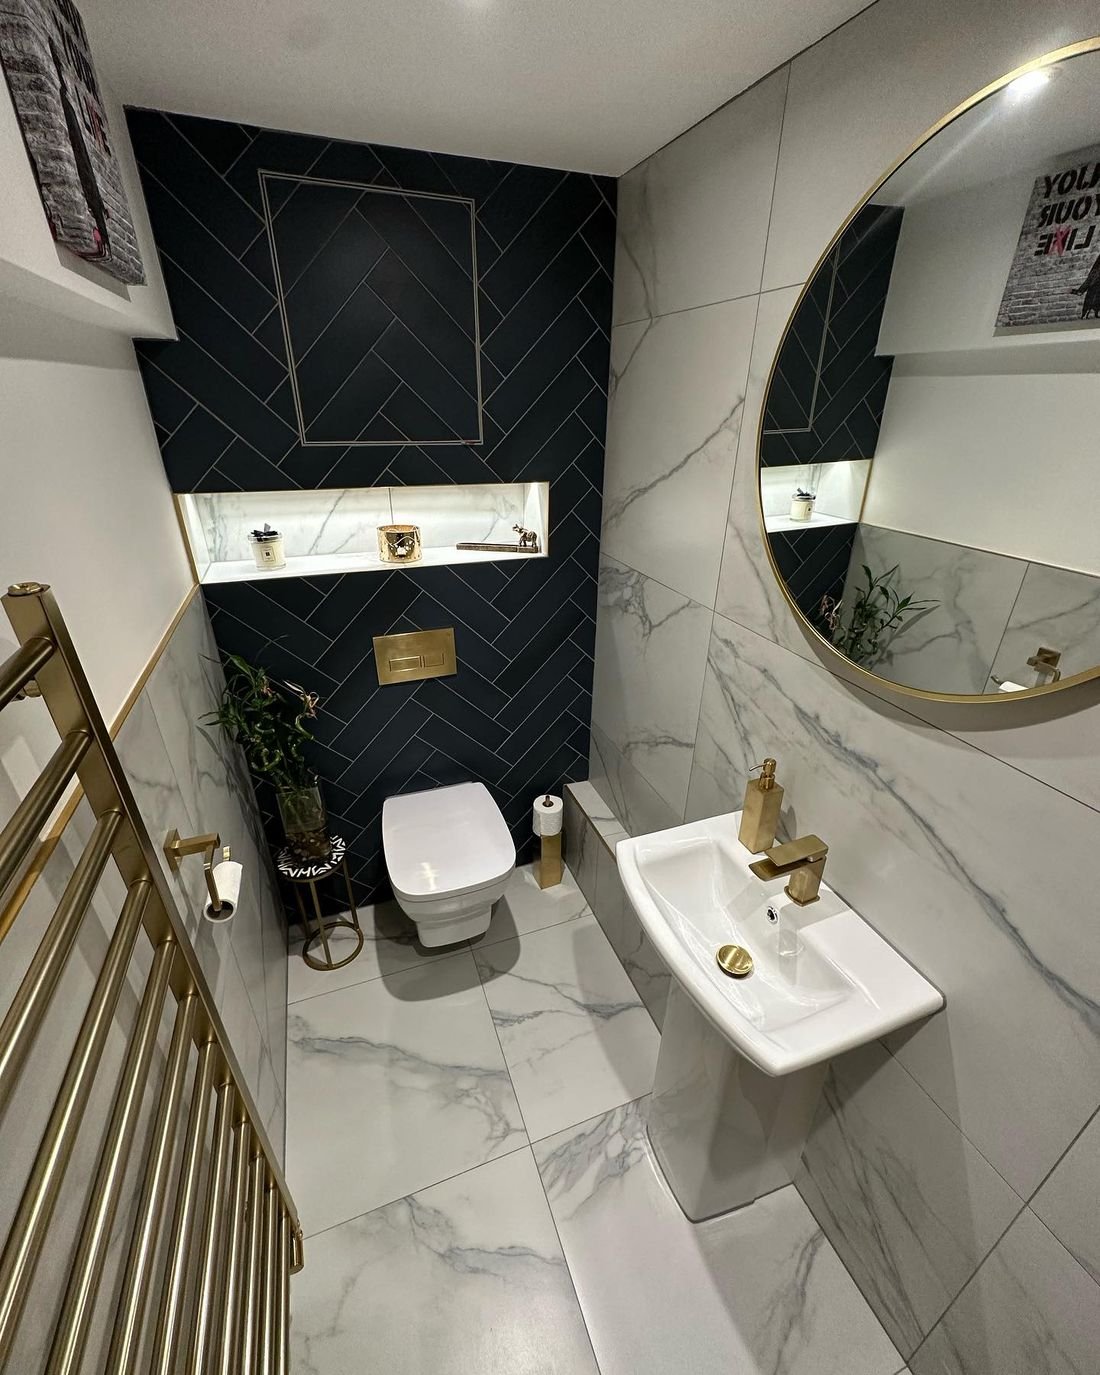
A downstairs WC with navy herringbone tiles, marble-effect walls and brass fittings
Stockport. Downstairs WC.
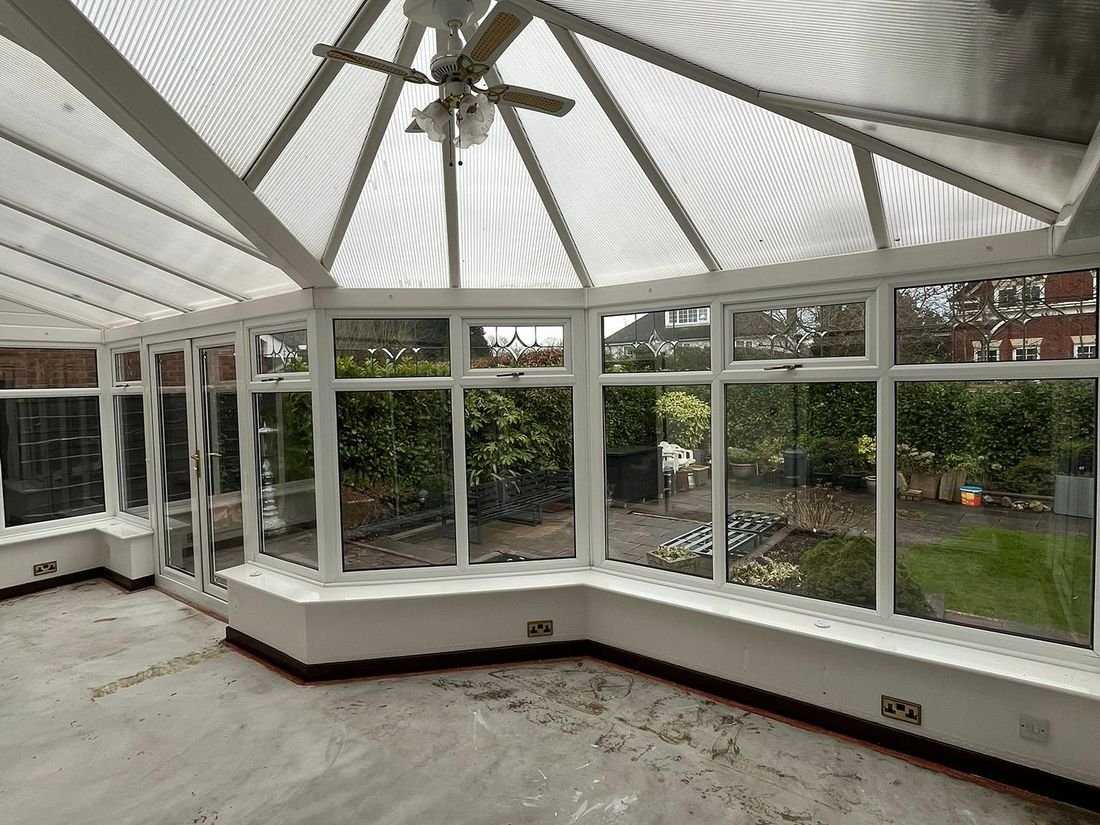
An old conservatory with a glazed roof, before conversion
Before
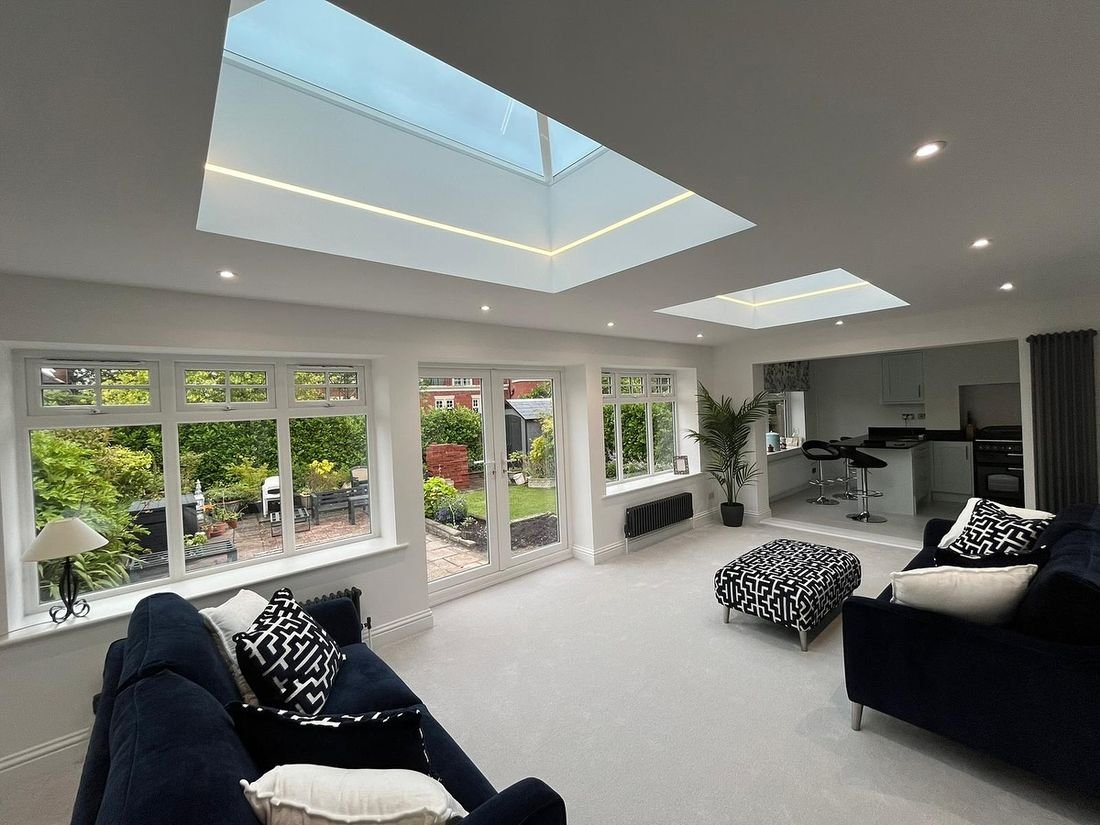
The same space converted to a bright room with rooflights and a plain ceiling
After

Stockport. The old conservatory became a room they can use all year round.
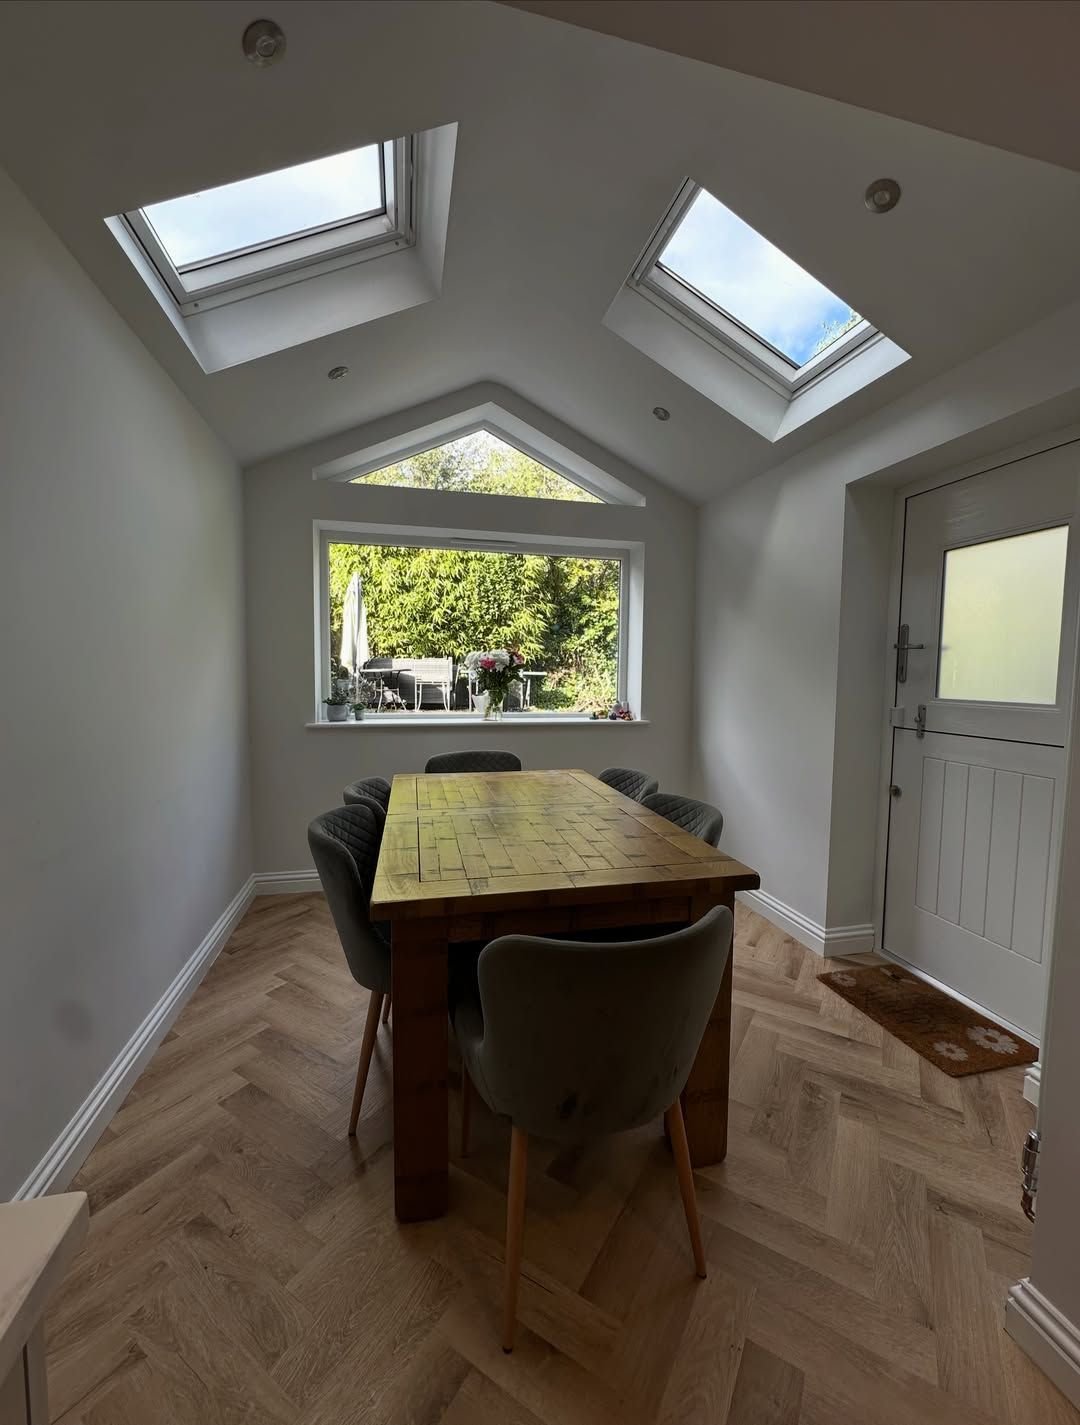
A dining area under a vaulted ceiling with an apex window and two rooflights
Carrbrook, Stalybridge. Rear extension, garage conversion and internal alterations, all completed under Building Control.
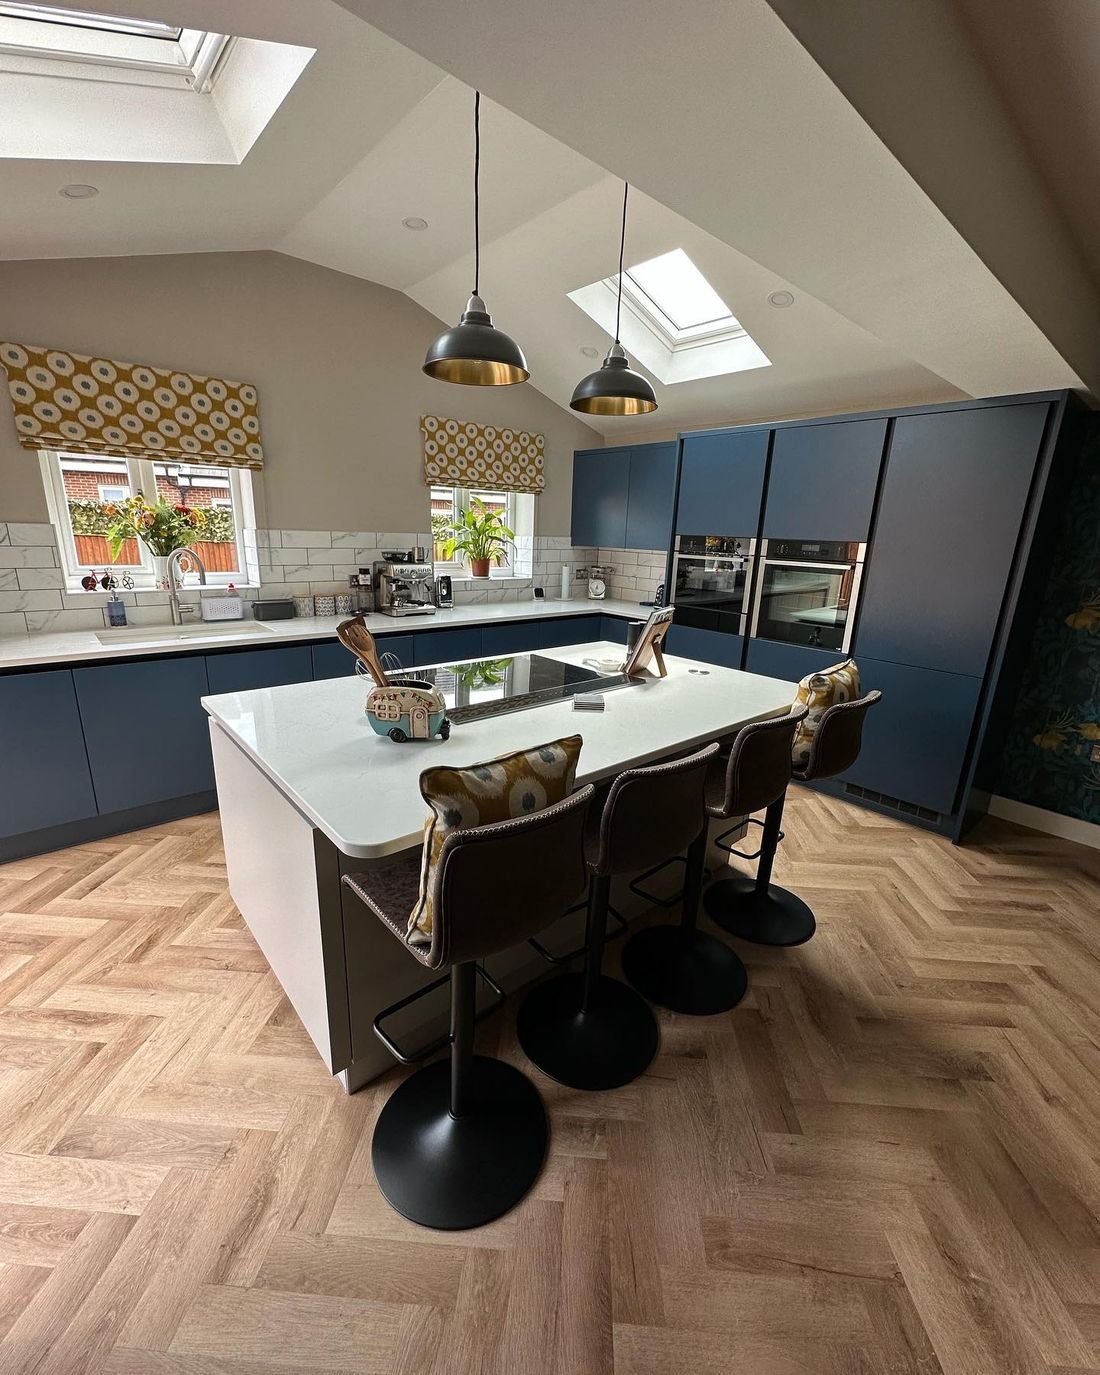
A navy and white kitchen with a large island, herringbone flooring and rooflights
Oldham. Kitchen.
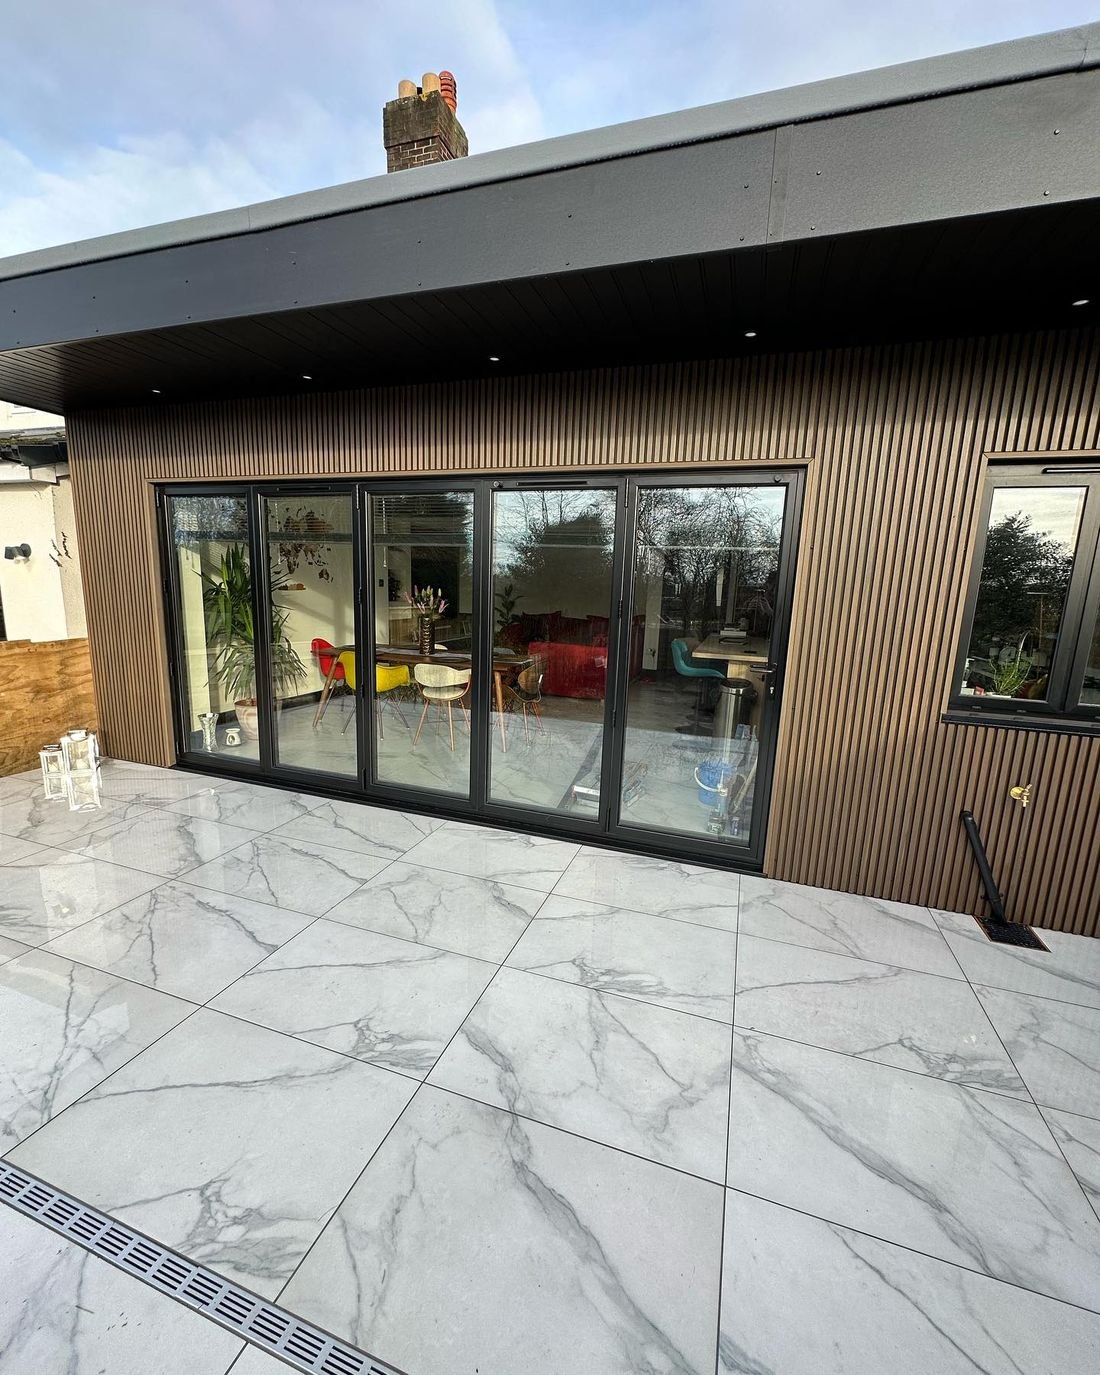
A single-storey extension clad in slatted composite boards with bi-fold doors and a marble-effect patio
Manchester. Composite slatted cladding.
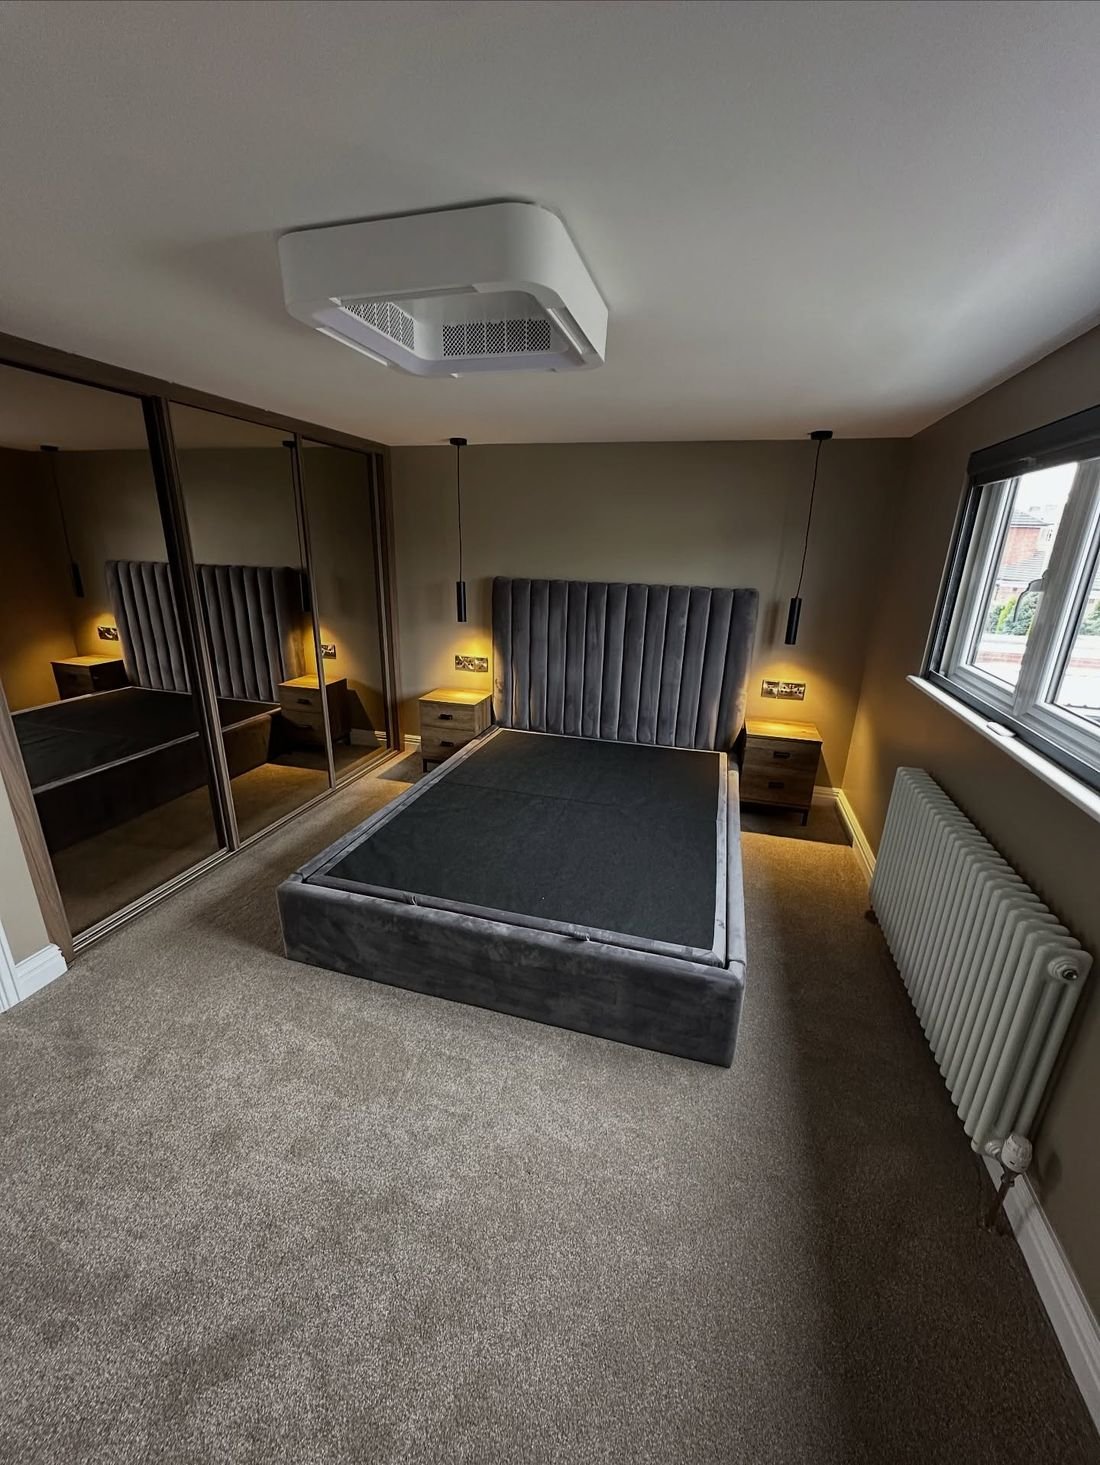
A loft bedroom with an upholstered bed, wardrobes and warm bedside lighting
Oldham. A loft conversion with two bedrooms and an en-suite.
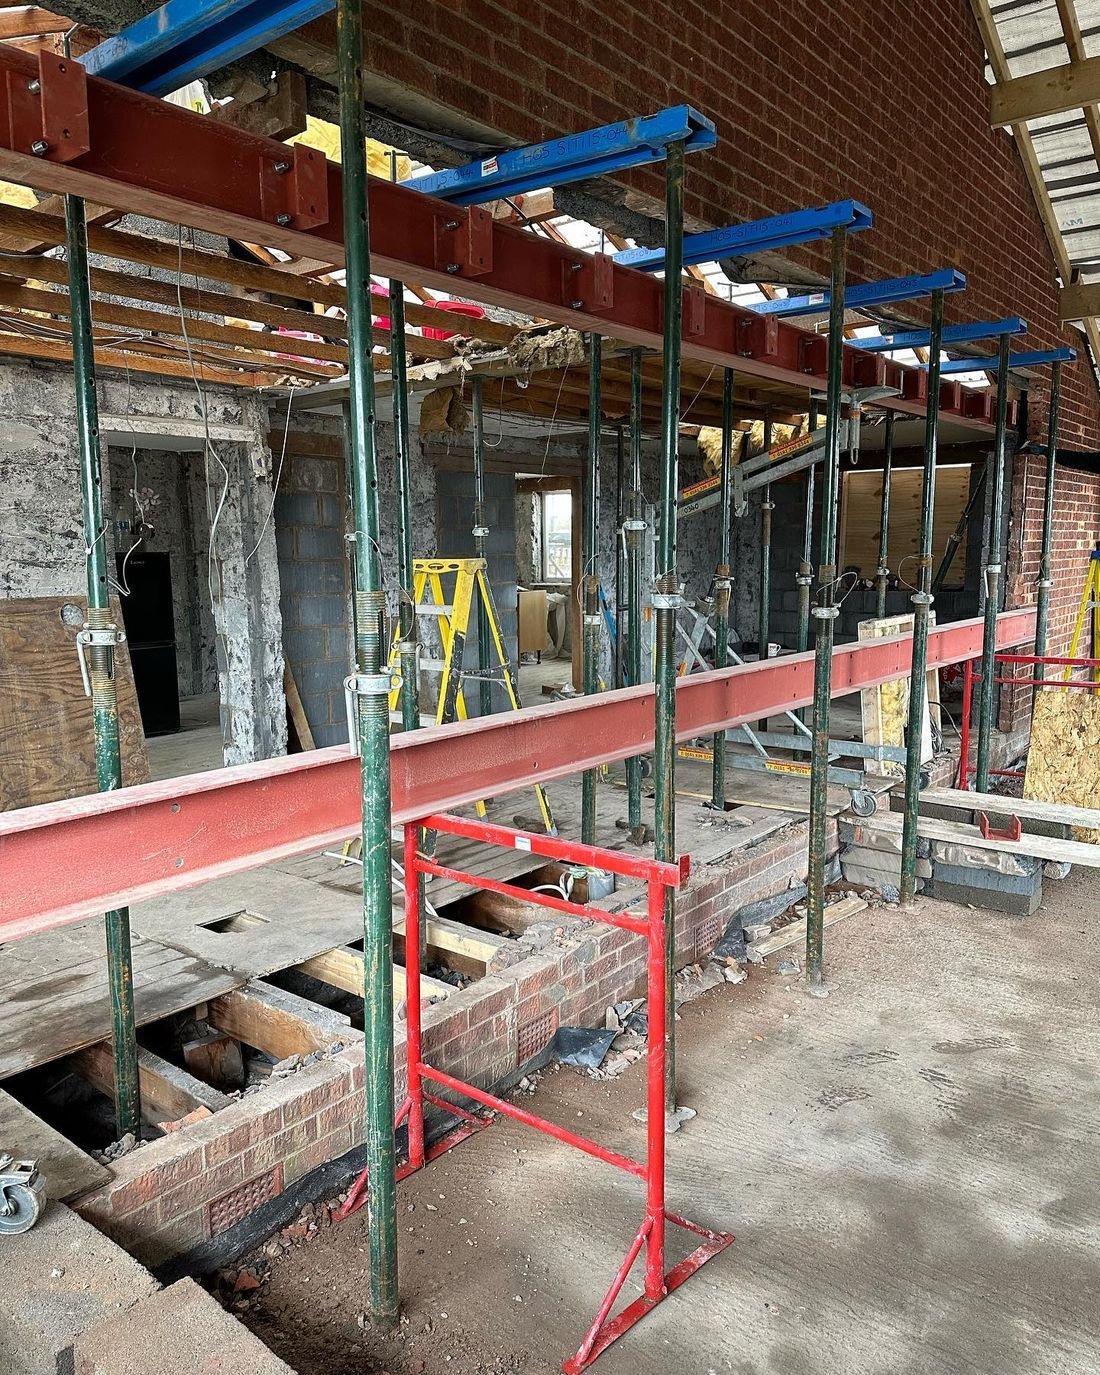
A red steel beam supported on props across a stripped-out brick building, with new floor joists beyond
Steelwork in, props out.

Structural work

The heavy lifting

Taking out a wall or opening up a roof means steel, and often a crane. A 3.2 × 1.7 m rooflight went in that way at a Romiley project.
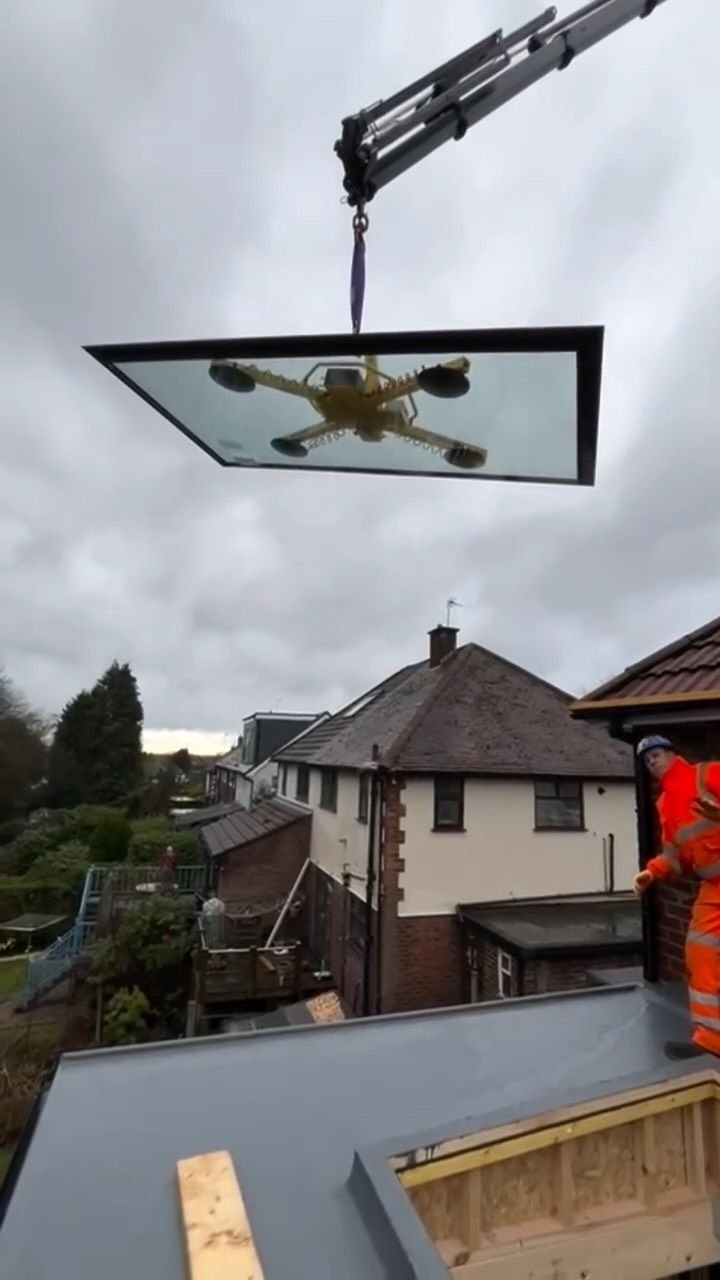
A large pane of rooflight glass hanging from a crane above a flat roof, with houses beyond
  • Structural steelwork
  • Rooflights and lanterns
  • Composite cladding
  • Brickwork and joinery
  • Office refurbishments

On Facebook

100%

recommend Vision Design and Construction, across 22 reviews.

Read the reviews

Ollie and the guys removed our conservatory, built a new extension, knocked through to make it open plan & converted the garage into a utility. We’re so thrilled with the end result!

Helen L. · Facebook review

An excellent job by Oli, Matt and the team. Delivered on time and exactly as per quotation.

Tom J. · Facebook review

Great company, did some work for me recently and will definitely use them again.

Karen B. · Facebook review

Enquiries

Tell us what you’re planning.

A loft, a garage, an extension or a kitchen. Send a few details and we’ll come back to you.

Two silver Vision vans parked side by side, with red VISION lettering on the doors
Look out for the silver vans.

This opens your email app with the details filled in, addressed to contact@visiondc.co.uk.

Call Enquire